
Starting FromAED 3.8M
Palm Springs by Nakheel
Nakheel
 Menu
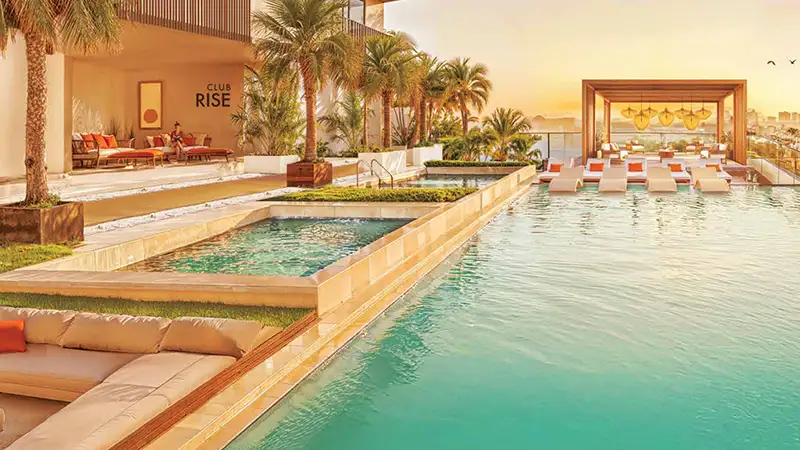
Sunvale Residences offers a carefully designed range of 1, 2, 2.5, 3 and 3.5-bedroom apartments with smart, well-planned floor plans. There are 92 homes in total across this 16-storey building. Every home is finished to a high standard, with smooth wallpaper and paint in the main areas and porcelain tiles on the floors. Kitchens come with Siemens, BOSCH or equivalent appliances that make everyday cooking easier. Bathrooms feel calm, comfortable and easy to use, with frameless glass shower screens, wall-mounted fixtures, an undercounter basin and Kohler or equivalent fittings.
| Floor Plan | Category | Unit Type | Floor Details | Sizes | Type |
|---|---|---|---|---|---|
| Unit Layout | 1 Bedroom | Type 1 (Unit 205-907) to Type 3 (Unit 209-909) | 561.00 to 733.00 Sq Ft | Apartment | |
| Unit Layout | 2 Bedrooms | Type 1 (Unit 202-902) to Type 2 (Unit 201-901) | 982.00 to 1488.00 Sq Ft | Apartment | |
| Unit Layout | 3 Bedrooms + Study | Type 1 (Unit 1002-1402) to Type 3 (Unit 1001-1401) | 1820.00 to 2196.00 Sq Ft | Apartment |
Nakheel


Deyaar

Deyaar