
Starting FromAED 3.8M
Palm Springs by Nakheel
Nakheel
 Menu
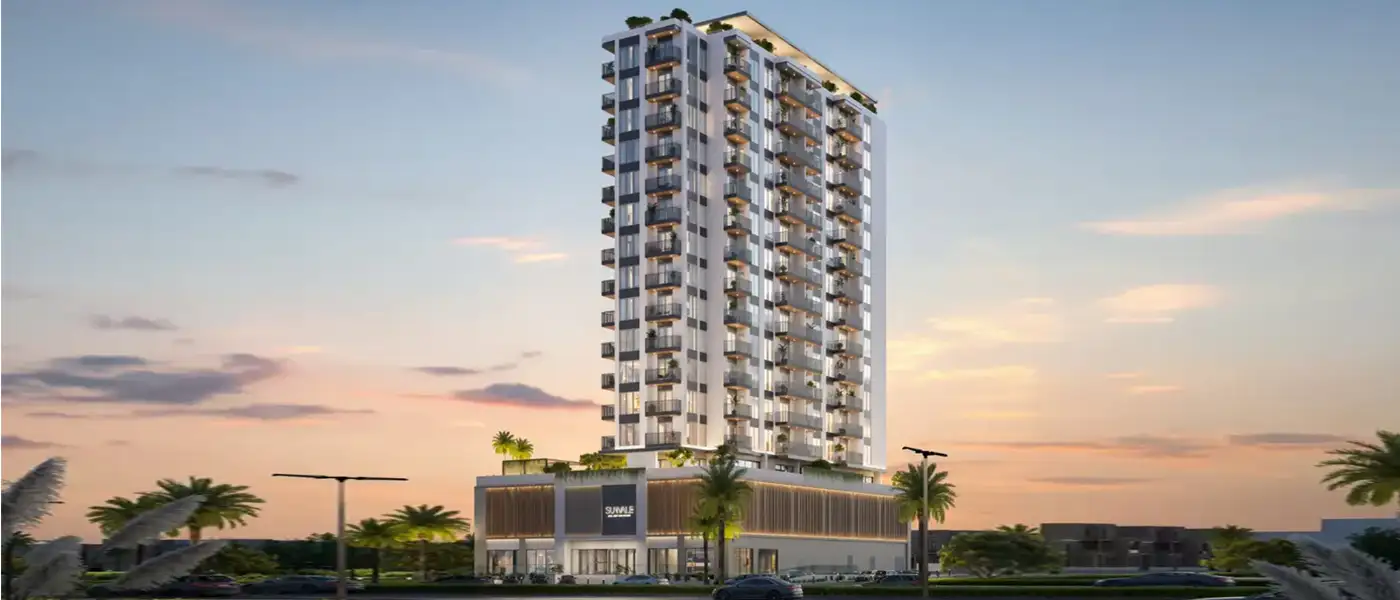
Sunvale by PRYSM Development is a bold new address in Al Furjan, Dubai, offering high-end 1, 2, 2.5, 3 and 3.5-bedroom apartments. The building rises above the open landscape of Jebel Ali Village, a green and growing community. Its strong, elegant exterior gives it a dynamic, functional and premium look. With fully finished smart homes, shared spaces, plenty of amenities and a few retail units, it's set up to be much more than just a place to live.
Built with comfort and modern convenience in mind, the building has 2 basements, a ground floor, 2 podium levels and 14 residential floors. Inside each unit, the spaces feel welcoming as well as upscale. Main areas have wallpaper and paint, and everything comes with smooth, quality finishes. Fully fitted kitchens have porcelain tiles, Siemens, BOSCH or equivalent appliances, high-end cupboard doors, stone countertops, splashbacks and a single undermount sink. Bathrooms come with tiled walls and floors, a frameless glass shower, wall-mounted fixtures with a soft-close seat cover, and Kohler or equivalent fittings, all designed to make them calm and comfortable.
Arriving home feels special too. The entrance and corridors have a concierge desk, polished stone floors, timber panels, lift lobbies, a co-working and meeting area, and ambient lighting on the podium, creating a welcoming, easy space for residents and guests. For everyday downtime, there's a family pool, a jacuzzi, a fitness centre and a wellness centre with a spa, sauna and steam rooms, so you can relax, refresh and recharge.
There are also multipurpose rooms, landscaped areas with a BBQ setting, outdoor seating, a gathering zone, a walking track and a pet park, giving neighbours plenty of places to meet and enjoy time together. An indoor games area, kids' plunge and play areas, and a smart lobby and podium with landscaped views cater to children and adults alike.
 BBQ AreasPerfect spots for outdoor grilling.
 CabanasPrivate shaded spaces for relaxation.
 Co-working SpacesModern workspaces for professionals.
 Cold PlungeRefreshing cold plunge for premium rejuvenation
 Family PoolPool designed for family fun and relaxation.
 Fitness CentreRoutine exercise helps you to change your overall lifestyle.
 Games AreaEntertainment zone with various games.
 Gathering AreaOpen space for community events.
 GymnasiumFully equipped fitness centre
 JacuzziBubbly bliss in a warm, therapeutic soak zone.
 Kids Play AreaAn area used for outdoor play or recreation, especially by children
 LobbyWelcoming entry area for residents and visitors.
 Multipurpose RoomVersatile space for various activities.
 Outdoor Seating AreaOpen-air lounging for social moments
 Pet AreaDesignated space for pets to play and exercise.
 Retail OutletsOffers everything you need to sustain your lifestyle.
 SaunaWarm, relaxing detox therapy.
 SpaRejuvenating treatments for ultimate relaxation.
 Steam RoomDetoxifying steam for wellness.
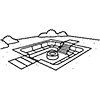 Sunken SeatingCozy seating set below ground
 Walking PathsScenic trails for strolling comfortably.
 Yoga RetreatPeaceful space for yoga and meditation.
20%
Down PaymentOn Booking Date20%
During Construction1st to 2nd Installment60%
On Handover100% CompletionAl Furjan, Dubai
 Burj Al Arab25 Min
 Burj Khalifa30 Min
 Dubai International Airport30 Min
 Dubai Mall30 Min
 Dubai Marina12 Min
 Expo City20 Min
 IMG World of Adventure25 Min
 Jumeirah Lakes Towers15 Min
 Mall of the Emirates20 Min
 Museum Of The Future25 Min
| Floor Plan | Category | Unit Type | Floor Details | Sizes | Type |
|---|---|---|---|---|---|
| Unit Layout | 1 Bedroom | Type 1 (Unit 205-907) to Type 3 (Unit 209-909) | 561.00 to 733.00 Sq Ft | Apartment | |
| Unit Layout | 2 Bedrooms | Type 1 (Unit 202-902) to Type 2 (Unit 201-901) | 982.00 to 1488.00 Sq Ft | Apartment | |
| Unit Layout | 3 Bedrooms + Study | Type 1 (Unit 1002-1402) to Type 3 (Unit 1001-1401) | 1820.00 to 2196.00 Sq Ft | Apartment |
Nakheel


Deyaar

Deyaar