
Starting FromAED 1.97M
Danube Viewz 2
Danube Properties
 Menu
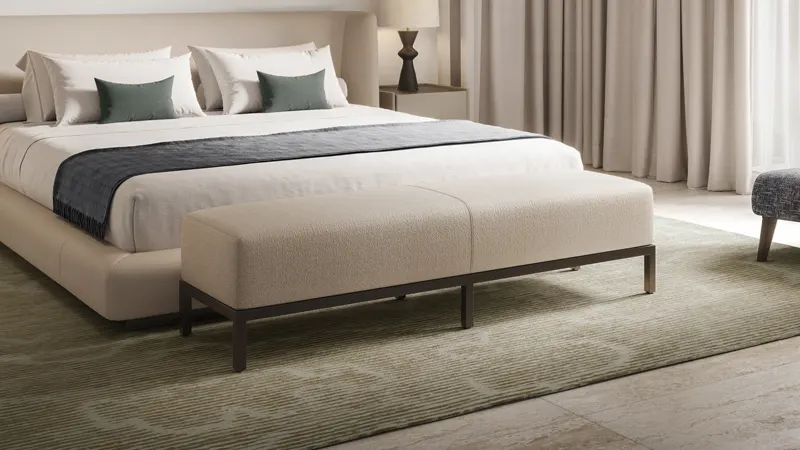
The floor plan at Sunrise Living covers a limited selection of 5-bedroom villas, carefully designed to make the most of space and comfort. Each villa has an open-plan layout that links the living, dining and kitchen areas, so the home flows well and works well. The ground floor has large living areas that open straight onto private terraces and gardens, while the upper floors hold spacious bedrooms, each with an en-suite bathroom and plenty of closet space. Natural light is a big focus, and energy-efficient glass panels keep the whole home bright and airy.
| Floor Plan | Category | Unit Type | Floor Details | Sizes | Type |
|---|---|---|---|---|---|
| 1st & 2nd Floor | Typical Floor Plan | Typical Floor Plan, Type - A | 5976.00 to 5976.00 Sq Ft | Villa | |
| 1st & 2nd Floor to 5 Bedroom | 5 Bedrooms + Maid | Type - B to Typical Floor Plan, Type - B | 5976.00 to 6012.00 Sq Ft | Villa |
Danube Properties
MAG Property Development

Ellington Properties

Ellington Properties