
Starting FromAED 550K
Elevia Residences
Valores Property Development
 Menu
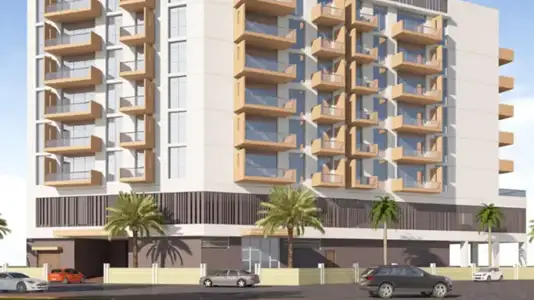
The floor plans at SunLight Homes come as 3 and 4-bedroom apartments and duplexes, designed to make daily life easy for end users. In the duplexes, the ground floor is usually the shared living space, with an open living room, dining area and kitchen that feel airy and get plenty of natural light from large window walls. The upper floor is the private area, with bedrooms designed for comfort and separation. Three-bedroom homes can include a family-sized master suite with secondary bedrooms and possibly a study or flexible space, while four-bedroom homes may add another bedroom and extra rooms that could work as an office or a children's room.
| Floor Plan | Category | Unit Type | Floor Details | Sizes | Type |
|---|---|---|---|---|---|
| Layout Plan | Layout Plan | Layout Plan | Various Sizes | Apartment |
Valores Property Development
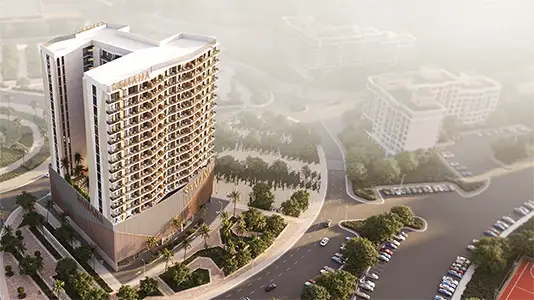
Samana Developers
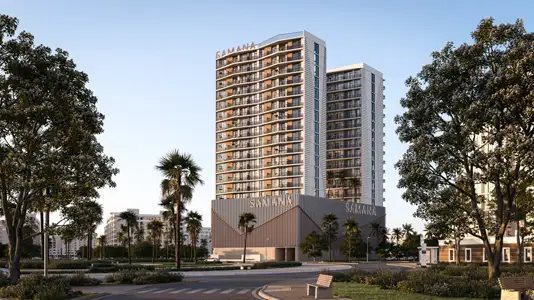
Samana Developers
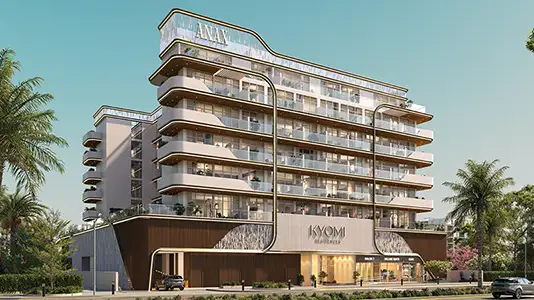
Anax Developments