
Starting FromCall Us
Purvanchal Triana Residences
Jumeirah Garden City
 Menu
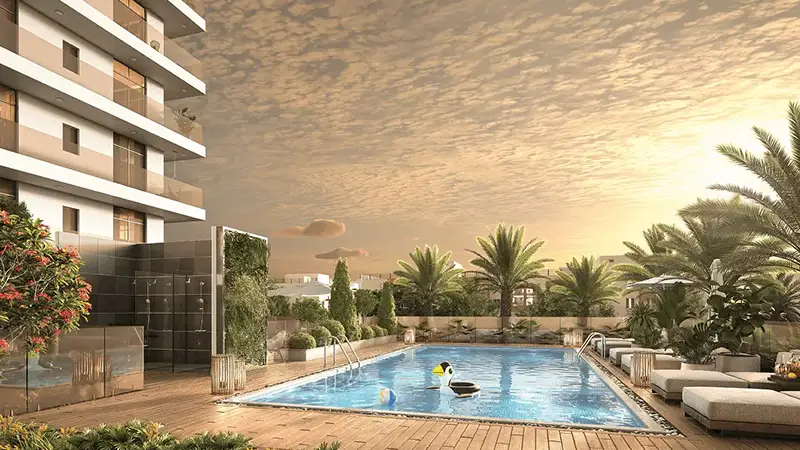
The floor plans at Sunbliss Residences are designed to suit different lifestyles, with a range of premium apartments on offer. Every unit is carefully planned to make the most of space, natural light and airflow. The layouts mix practicality with good looks, so every corner of your home is both useful and welcoming. Spacious living areas, modern kitchens and luxurious bedrooms define the design, giving you a great balance of comfort and style.
| Floor Plan | Category | Unit Type | Floor Details | Sizes | Type |
|---|---|---|---|---|---|
| 1 Bedroom | 1 Bedroom | TYPE A | Various Sizes | Apartment | |
| Layout Plan | Typical Floor Plan | FIRST FLOOR to TYPICAL FLOOR | Various Sizes | Apartment | |
| 2 Bedroom | 2 Bedrooms | TYPE A to TYPE C | Various Sizes | Apartment | |
| 3 Bedroom | 3 Bedrooms | TYPE A to TYPE C | Various Sizes | Apartment |
Jumeirah Garden City

Wasl properties

Deyaar
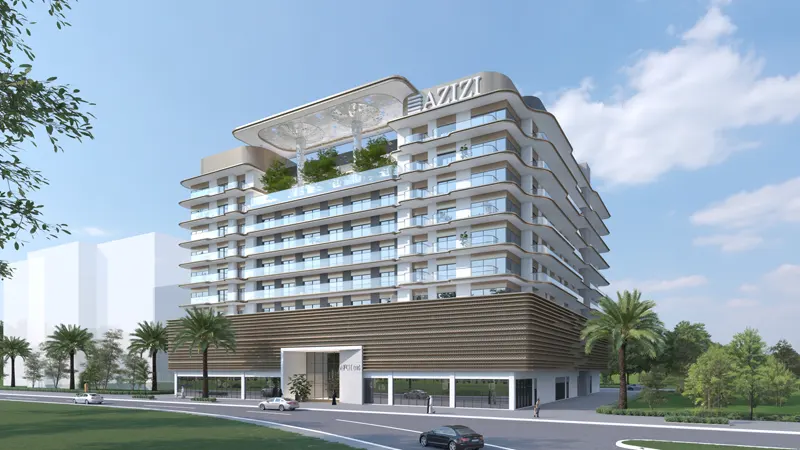
Azizi Developments
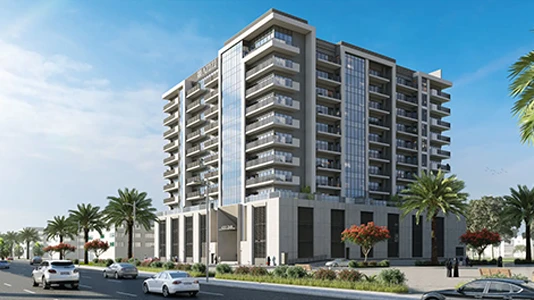
Azizi Developments