
Starting FromAED 2.5M
Hilton Residences at Al Raha
Al Raha Beach
 Menu
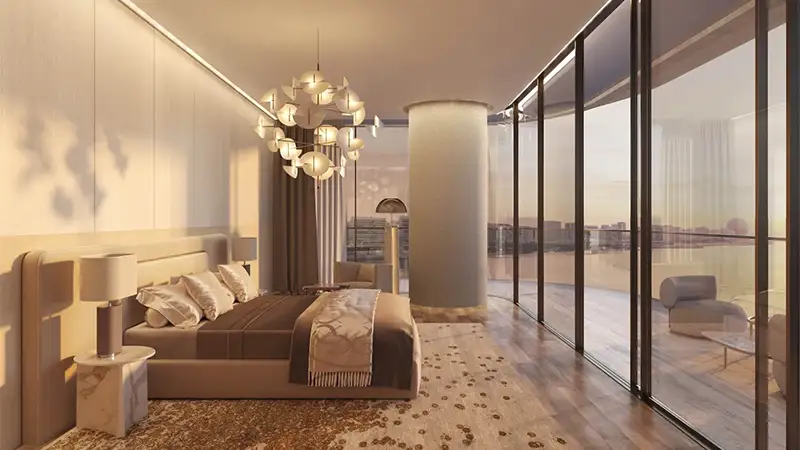
Stellar by Elie Saab stands out with fluid floor plans that range from 1 to 5-bedroom apartments to garden villas and duplex penthouses. The refined interiors feature Mediterranean-style design with a touch of Persian charm. The practical, generous layouts use calm neutral tones, and together with Elie Saab's forward-thinking approach to elegant spaces, they create a cosy, relaxing home with modern convenience. The exclusive Maison furniture collection and large windows in the living rooms and bedrooms bring the views and daylight into these private, calm rooms.
| Floor Plan | Category | Unit Type | Floor Details | Sizes | Type |
|---|---|---|---|---|---|
| 1st Floor to Floor 4-17 | 1 Bedroom | Type A to Type K | 758.20 to 1417.40 Sq Ft | Apartment | |
| Layout Plan | Typical Floor Plan | 18th Floor to Roof Floor | Various Sizes | Apartment | |
| 2nd Floor to Floor 4-17 | 2 Bedrooms | Type A to Type E | 1275.00 to 1951.50 Sq Ft | Apartment | |
| Floor 3-16 to Floor 4-17 | 3 Bedrooms + Maid | Type A | 2303.00 to 2303.50 Sq Ft | Apartment | |
| Ground and First Floor | 3 Bedroom + Maid + Pool + Office | Type A to Type I | 2372.50 to 3447.10 Sq Ft | Villa | |
| 18th & Roof Floor | 4 Bedroom + Maid + Pool + Office | Type A to Type B | 7800.80 to 7843.90 Sq Ft | Penthouse | |
| Ground and First Floor | 4 Bedroom + Pool + Maid | Type E | 4724.60 to 4724.60 Sq Ft | Villa |
Al Raha Beach

Aldar Properties

Aldar Properties

Aldar Properties

Aldar Properties