Starting FromAED 2.5M
Hilton Residences at Al Raha
Al Raha Beach
 Menu
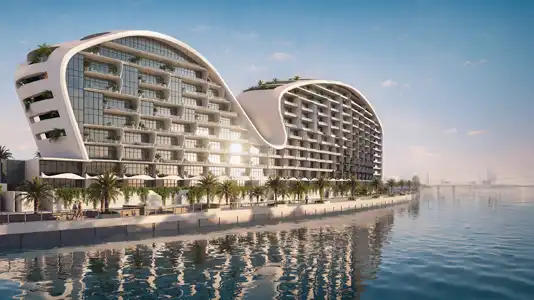
Stellar by Elie Saab at Yas Island is a signature waterfront project by Emirates Developments, with 1 to 5-bedroom apartments, garden villas and penthouses. Bathed in golden daylight, this mid-rise residential landmark has a carefully shaped form of flowing lines and neatly aligned geometric frames. Adding to the island's landscape and its growing appeal, the building looks out over the lively surroundings, with Al Raha Creek and the cityscape as a backdrop. Set in a prime part of Abu Dhabi, it's a growing destination where you can enjoy the calm of nature alongside urban leisure.
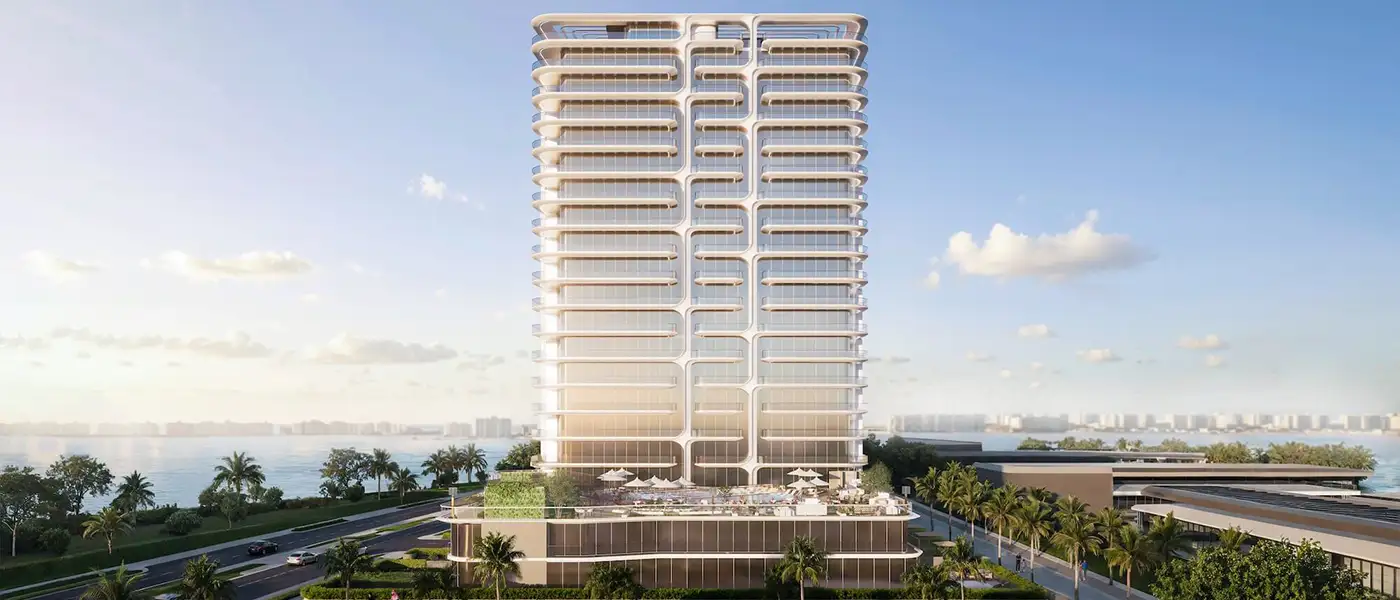
Sitting on a landscaped podium, this 17-storey building has an exterior that flows into its natural surroundings. The project is a collaboration between the well-known UAE-based luxury real estate brand and Elie Saab Maison, the global fashion, lifestyle, architecture and interior design brand. Quality materials and an elegant, rich look reflect Elie Saab's constant drive to create spaces that go beyond the usual standards of urban living, with the excellence, comfort and convenience future residents are looking for.
There are 144 signature residences in total. Step inside and you'll sense ELIE SAAB's vision of elegance and harmony, shown in the clean lines and fine craftsmanship. The carefully considered style brings timeless beauty to every room. The furniture and decor collection comes from Elie Saab Maison and Carlo Colombo under licence from A++ Group. Drawing on Mediterranean culture and a Persian spirit, the interiors have a contemporary feel. Crafted in Italy, the elements and features show off rich textures, subtle finishes and creative craftsmanship. Fluid open layouts, soft, soothing colours and inspiring forms create a calm and glamorous sense of exclusivity.
At the top of the building, the penthouses open up to sweeping views of the island, the Creek and the sea beyond. The living area is the heart of each home, with full-height glazing that brings the landscaped views inside. Every corner of the living rooms and bedrooms gets plenty of sunlight, giving a generous sense of openness while keeping privacy in mind. The garden villas have floor-to-ceiling glass that blurs the line between the indoors and the landscaped outdoors. Each unit also has bright spaces with a dining area and an open kitchen for calm, easy living.
 CinemaModern theater experience for movie nights at your doorstep.
 Conference RoomsProfessional spaces for meetings and conferences.
 Fitness CentreRoutine exercise helps you to change your overall lifestyle.
 Kids PlayroomSafe, creative space for children.
 PoolRefreshing swimming experience for all.
5%
Down PaymentOn Booking Date35%
During Construction1st to 7th Installment60%
On Handover100% CompletionYas Island, Abu Dhabi
 Al Raha Beach15 Min
 Burjeel Medical Centre Al Zeina11 Min
 Cultural District25 Min
 Disney Abu Dhabi10 Min
 Etihad Arena05 Min
 Ferrari World10 Min
 Hilton Abu Dhabi Yas Island05 Min
 Warner Brothers World10 Min
 Yas American Academy12 Min
 Yas links08 Min
 Yas Mall12 Min
 Yas Marina07 Min
 Zayed International Airport13 Min
| Floor Plan | Category | Unit Type | Floor Details | Sizes | Type |
|---|---|---|---|---|---|
| 1st Floor to Floor 4-17 | 1 Bedroom | Type A to Type K | 758.20 to 1417.40 Sq Ft | Apartment | |
| Layout Plan | Typical Floor Plan | 18th Floor to Roof Floor | Various Sizes | Apartment | |
| 2nd Floor to Floor 4-17 | 2 Bedrooms | Type A to Type E | 1275.00 to 1951.50 Sq Ft | Apartment | |
| Floor 3-16 to Floor 4-17 | 3 Bedrooms + Maid | Type A | 2303.00 to 2303.50 Sq Ft | Apartment | |
| Ground and First Floor | 3 Bedroom + Maid + Pool + Office | Type A to Type I | 2372.50 to 3447.10 Sq Ft | Villa | |
| 18th & Roof Floor | 4 Bedroom + Maid + Pool + Office | Type A to Type B | 7800.80 to 7843.90 Sq Ft | Penthouse | |
| Ground and First Floor | 4 Bedroom + Pool + Maid | Type E | 4724.60 to 4724.60 Sq Ft | Villa |
Al Raha Beach

Aldar Properties

Aldar Properties

Aldar Properties

Aldar Properties