
Starting FromAED 543K
Moonsa Residences 2
Dugasta Properties
 Menu

The floor plans of Stellar Axis cover 119 residential units in a mix of studios and 1 and 2-bedroom apartments. Studio sizes vary, and every unit type comes with a balcony. The one and two-bedroom units are designed with larger families in mind. Layouts are well thought out, with a kitchen in every unit across the first to seventh floors, a clear split between sleeping and living areas, private balconies for every home and storerooms in certain unit types.
| Floor Plan | Category | Unit Type | Floor Details | Sizes | Type |
|---|---|---|---|---|---|
| 1st To 6th Floor | Studio | Unit 01 & 02 (Type 1A) to Unit 15-18 (Type 1B) | 420.00 to 536.60 Sq Ft | Apartment | |
| 1st To 6th Floor to 7th Floor | 1 Bedroom | Unit 01 (Type 3) to Unit 10 & 11 (Type 6) | 624.00 to 749.30 Sq Ft | Apartment | |
| Layout Plan | Typical Floor Plan | 1st Floor to 7th Floor | 12368.00 to 12697.00 Sq Ft | Apartment | |
| 1st To 6th Floor to 7th Floor | 2 Bedrooms | Unit 02 (Type 2) to Unit 09 (Type 1) | 912.80 to 1086.00 Sq Ft | Apartment |
Dugasta Properties

Dugasta Properties

Valores Property Development
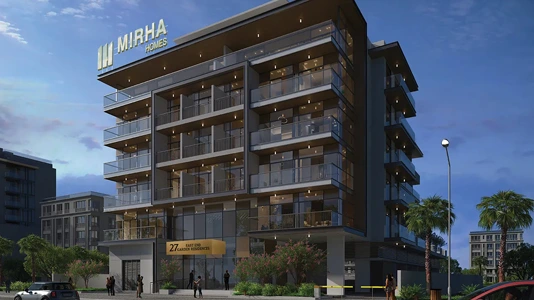
Mirha Homes Development