
Starting FromAED 543K
Moonsa Residences 2
Dugasta Properties
 Menu
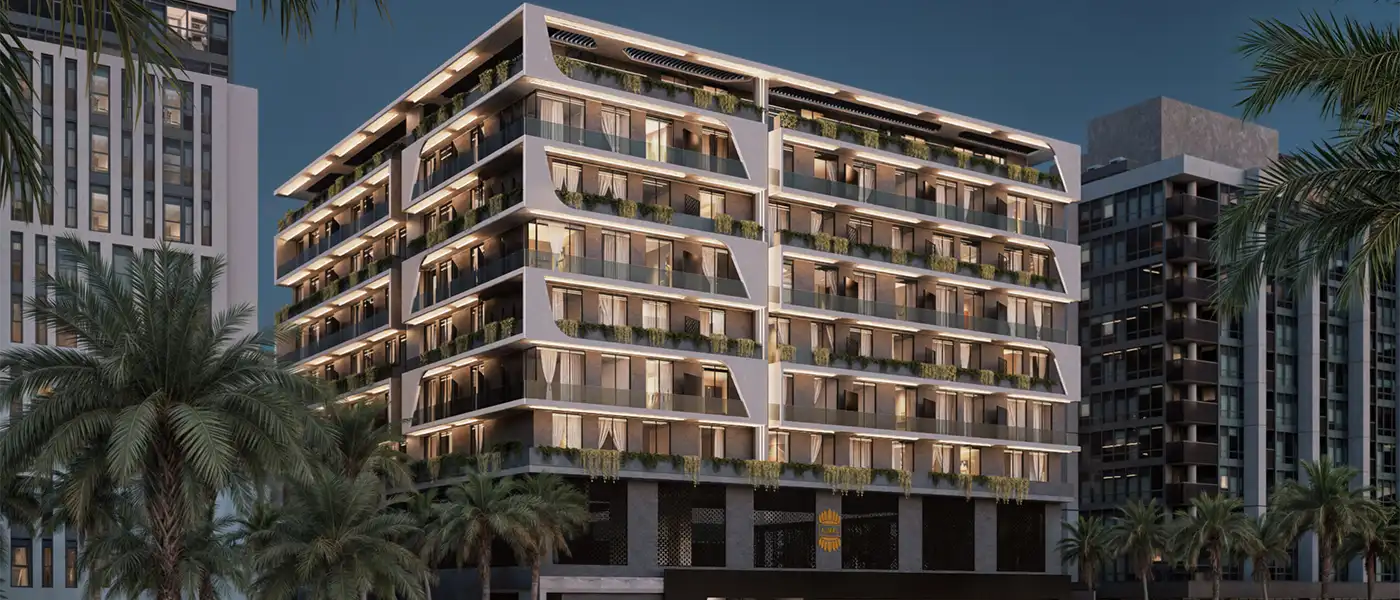
Stellar Axis by Ajmal Estate Developers is a luxury mid-rise residential project in International City Phase 2, rising G+7 storeys with studios up to 2-bedroom apartments. It's set in a fast-growing residential part of the city, also known as Warsan 4. This mixed-use building carries the weight of a legacy that didn't start in concrete and steel, but in the world of fine fragrance. The developer brings seven decades of expertise, and the façade is meant as an architectural expression of that history: a flagship home where creating spaces people are proud to live in gets the same precision and care.
The building is a confident mid-rise with a sculpted white façade, cascading planted balconies and curved slab edges that make it stand out straight away. Balconies run the full width of each floor, edged with greenery that softens the lines and brings the exterior to life. At ground level, the arrival is anchored by a dark stone base, mashrabiya-inspired decorative screens and the Ajmal crest shown prominently above the entrance, giving the building a real sense of address. Inside, the renders show a palette of warm neutrals, sandy limestone-toned tiles, timber-veneer joinery and recessed lighting that shifts from ambient to task lighting in each room.
Living spaces open generously into the kitchens, which have integrated appliances, flush cabinetry and dining areas that feel properly planned rather than an afterthought. Bedrooms follow the same calm tones, with muted linens, structured headboards and floor-to-ceiling curtains framing city or community views depending on which way the unit faces. Bathrooms are clean and practical, with frameless showers, wall-hung sanitary ware and light timber vanity units. Every space shares one design language: thoughtful, warm and built on the idea that a home is where life gathers meaning.
The G+7 building has layouts planned across its floors to suit a wide range of residents, from young professionals after an efficient, well-connected address to families who need more room. Kitchen appliances come as standard, but furniture isn't included, so you can personalise your home in a space that already starts from a high standard. There's also a dedicated retail unit on the ground floor, putting everyday convenience right at the building's door and adding to the mixed-use feel that modern city living calls for.
It's a development that pairs accessibility with solid architecture, where the developer's legacy shows up as a real design approach in every decision, from the unit mix to the amenities. The swimming pool, outdoor kids' area, fitness zone, lobby and reception, and round-the-clock security aren't just extras; they're part of a building designed for long-term living. A focus on living well across generations runs through the whole project, from family-friendly layouts to outdoor play spaces that give children room to grow and parents the peace of mind that comes with a secure, managed environment.
 24x7 SecurityOffer a single window solution to all security and facility needs.
 Ample ParkingSufficient space for vehicle parking.
 Fitness CentreRoutine exercise helps you to change your overall lifestyle.
 Kids Play AreaAn area used for outdoor play or recreation, especially by children
 LobbyWelcoming entry area for residents and visitors.
 ReceptionCentralized area for greeting and assisting guests.
 Swimming PoolResident pools with sun decks
10%
Down PaymentOn Booking Date40%
During Construction1st to 17th Installment50%
On Handover100% CompletionDubai International City 2, Dubai
 Academic City14 Minutes
 Downtown Dubai24 Minutes
 Dragon Mart14 Minutes
 Dubai International Airport25 Minutes
 Dubai Safari Park22 Minutes
 Dubai Silicon Oasis08 Minutes
 Global Village23 Minutes
| Floor Plan | Category | Unit Type | Floor Details | Sizes | Type |
|---|---|---|---|---|---|
| 1st To 6th Floor | Studio | Unit 01 & 02 (Type 1A) to Unit 15-18 (Type 1B) | 420.00 to 536.60 Sq Ft | Apartment | |
| 1st To 6th Floor to 7th Floor | 1 Bedroom | Unit 01 (Type 3) to Unit 10 & 11 (Type 6) | 624.00 to 749.30 Sq Ft | Apartment | |
| Layout Plan | Typical Floor Plan | 1st Floor to 7th Floor | 12368.00 to 12697.00 Sq Ft | Apartment | |
| 1st To 6th Floor to 7th Floor | 2 Bedrooms | Unit 02 (Type 2) to Unit 09 (Type 1) | 912.80 to 1086.00 Sq Ft | Apartment |
Dugasta Properties

Dugasta Properties

Valores Property Development
Mirha Homes Development