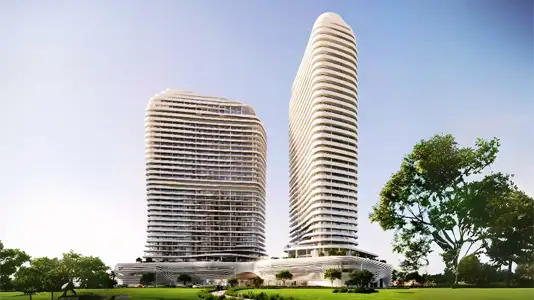
Starting FromAED 850K
SAAS Hills at Dubai Science Park
Dubai Science Park
 Menu
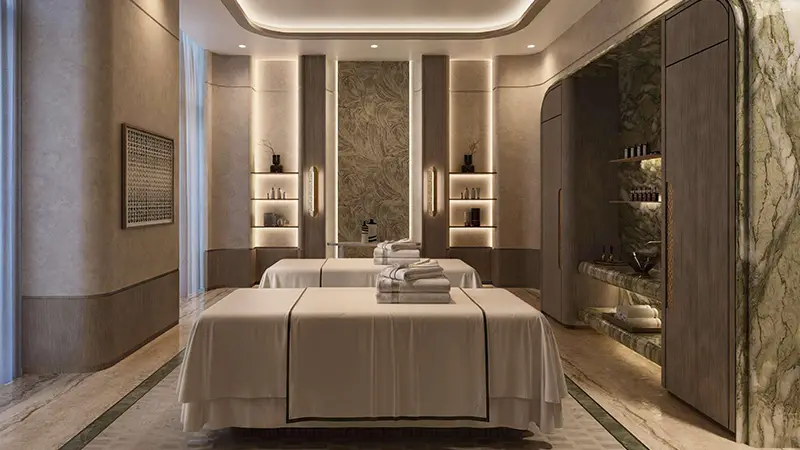
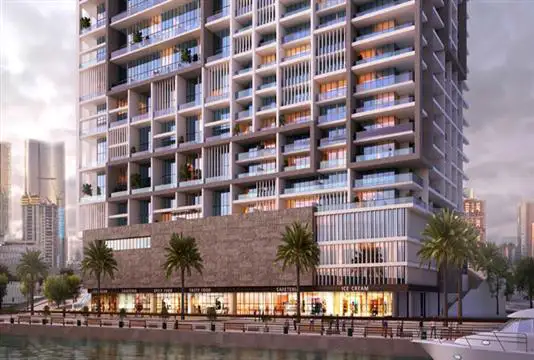
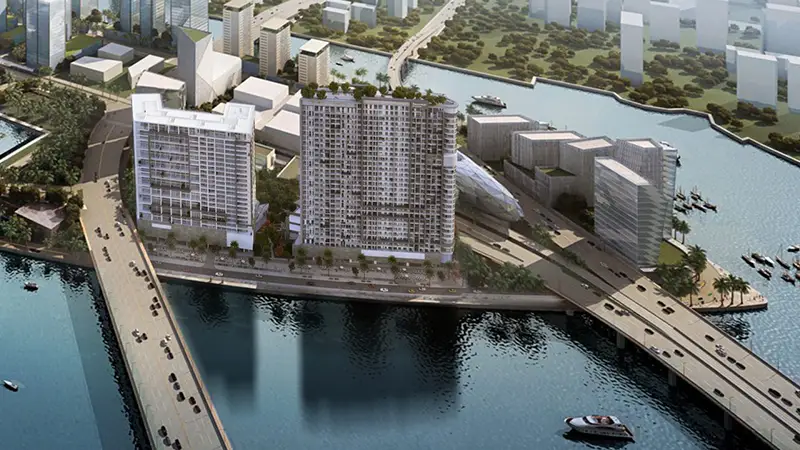
St. Regis The Residences is designed to make the most of light and views, with a choice of 1 to 4-bedroom apartments, duplexes and penthouses. Each unit has roomy, multi-functional open areas with large floor-to-ceiling windows that reveal city, water or seashore views of Abu Dhabi. Bedrooms come with integrated storage and en-suite bathrooms finished in premium materials, and the custom-designed kitchens include high-end appliances. The penthouses and duplexes take things further with double-height spaces, generous terraces and complete privacy.
| Floor Plan | Category | Unit Type | Floor Details | Sizes | Type |
|---|---|---|---|---|---|
| Floors 1-2 to Floors 23 | 1 Bedroom | Type A to Type E | 1154.43 to 1456.57 Sq Ft | Apartment | |
| Floors 1-2 to Floors 14-27 | 2 Bedrooms | Type A to Type B | 1983.14 to 2523.27 Sq Ft | Apartment | |
| Floors 2-27 | 2 Bedrooms + Maid | Type A | 2393.46 to 2393.46 Sq Ft | Duplex | |
| Floors 14-27 to Floors 23 | 3 Bedrooms + Maid | Type A to Type B | 3042.85 to 3368.99 Sq Ft | Apartment | |
| Floors 24-27 | 4 Bedrooms + Maid | Type A | 5025.56 to 5025.56 Sq Ft | Apartment |
Dubai Science Park

Al Reem Island
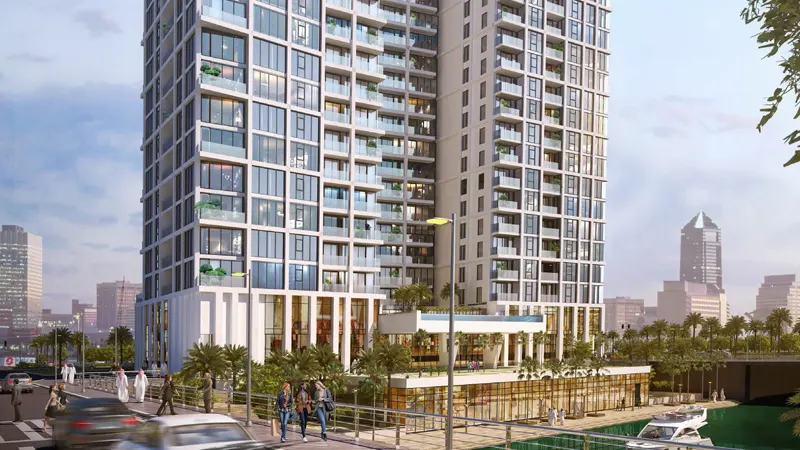
Al Reem Island
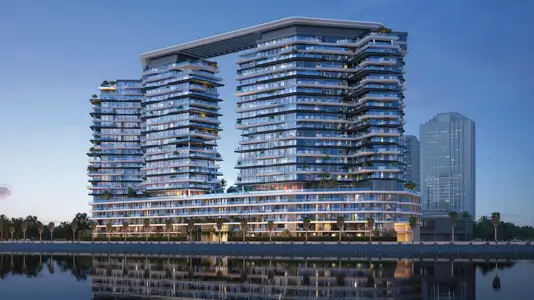
Al Reem Island
Reportage Properties
Reportage Properties
Mubadala Developer
Taraf Holding