Starting FromAED 1.9M
Orise by Beyond
Dubai Maritime City
 Menu
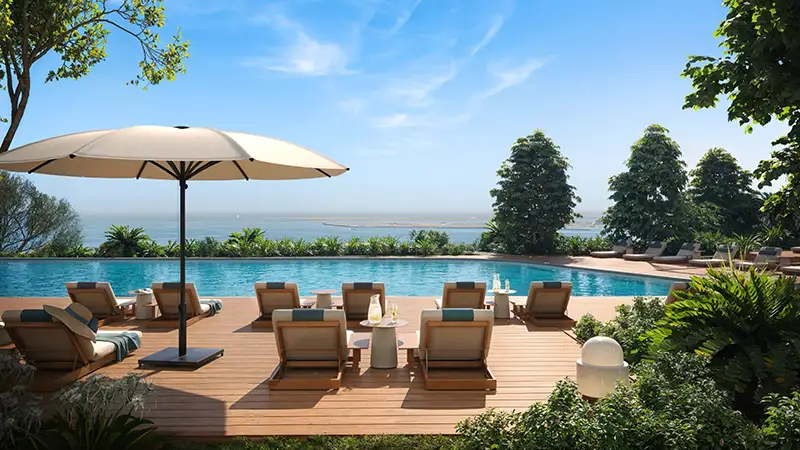
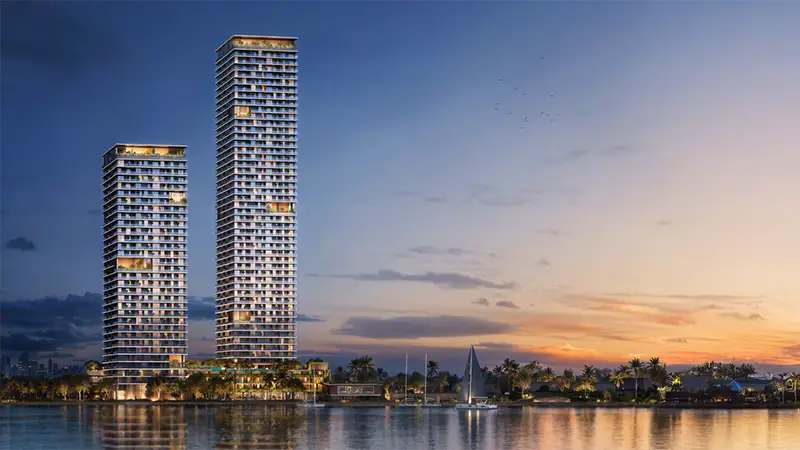
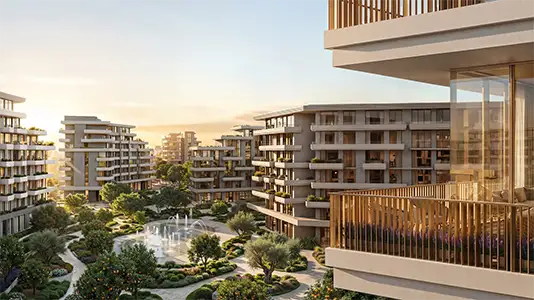
Soulever Towers offers a curated range of generous floor plans for sea-facing 1 to 5-bedroom apartments, chalets, duplexes and penthouses. The apartments come in compact and larger sizes, suiting individuals and couples. Interiors are rich and striking, with open-plan, furnished and smart spaces that feel truly high-end. The duplexes and penthouses get lots of sunlight and panoramic views of the sea, forests and city skyline from the living areas, bedrooms and balconies. The penthouses sit at the very top, with floor-to-ceiling windows, double-height interiors and private terraces with seating, so you get privacy along with views of the open sky.
| Floor Plan | Category | Unit Type | Floor Details | Sizes | Type |
|---|---|---|---|---|---|
| Tower 1 | 1 Bedroom | 2nd-28th Floor (Type A) | 865.00 to 865.00 Sq Ft | Apartment | |
| Tower 2 | Typical Floor Plan | 2nd-37th Floor | Various Sizes | Apartment | |
| Tower 1 | 2 Bedrooms | 4th-26th Floor (Type A) | 1487.00 to 1487.00 Sq Ft | Apartment | |
| Tower 1 & 2 | 2 Bedroom + Pool + Study | Lower Level (Chalet) to Upper Level (Chalet) | 2895.00 to 2895.00 Sq Ft | Podium | |
| Tower 1 | 3 Bedrooms + Maid | 4th-26th Floor (Type A) | 2019.00 to 2019.00 Sq Ft | Apartment | |
| Tower 1 | 4 Bedrooms + Maid | 2nd-27th Floor (Duplex) to 3rd-28th Floor (Duplex) | 3115.00 to 3115.00 Sq Ft | Apartment |
Dubai Maritime City
Dubai Maritime City
Dubai Maritime City
City Of Arabia

Deyaar

Danube Properties

Emaar Properties

Emaar Properties