
Starting FromAED 622K
Coventry Gardens 2 at Dubailand
GFS Developers
 Menu
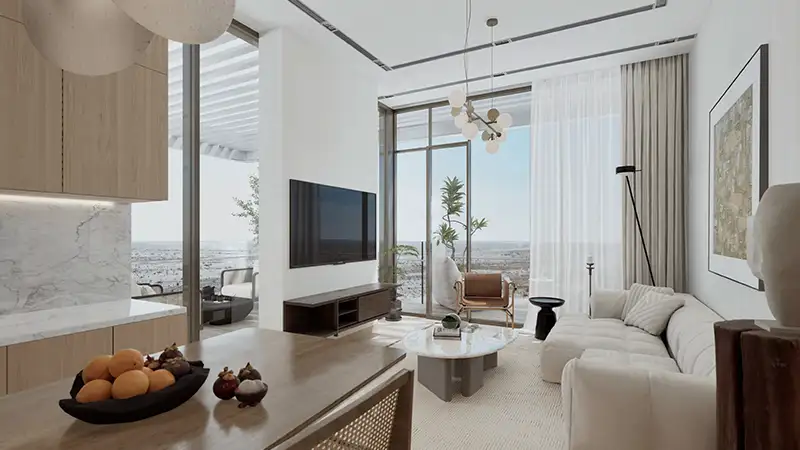
Solanki One has a wide range of floor plans across studios, 1, 2 and 3-bedroom apartments, suiting individuals, couples and families of different sizes. Every layout is designed to make the most of space, natural light and function, so daily life feels comfortable. The three-bedroom homes are the largest in the collection, with generous living areas that work well for entertaining and family get-togethers. All homes come with modern finishes, easy layouts and plenty of windows for light and fresh air. From compact, city-smart units to roomy family homes, there's a plan for every lifestyle, all built to the same standard of quality and design.
| Floor Plan | Category | Unit Type | Floor Details | Sizes | Type |
|---|---|---|---|---|---|
| 2nd To 7th & 12th Floor to 2nd To 7th Floor | Studio | Type A to Type C | 430.66 to 561.23 Sq Ft | Apartment | |
| 12th Floor to 8th To 10th Floor | 1 Bedroom | Type A to Type K | 718.17 to 1127.73 Sq Ft | Apartment | |
| 11th Floor to 2nd To 12th Floor | 2 Bedroom + Pool | 2 Bedroom to Type B | 1074.24 to 1508.35 Sq Ft | Apartment | |
| 11th Floor to 12th Floor | 3 Bedroom + Pool | Type A to Type B | 1946.55 to 1975.39 Sq Ft | Apartment |
GFS Developers

Mashriq Elite Developments

Reef Developments

Majid Developments