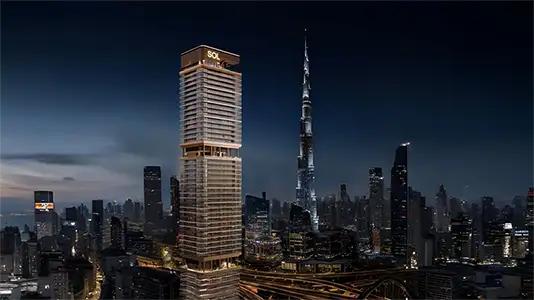
Starting FromAED 1.9M
Sol Luxe
Sheikh Zayed Road
 Menu
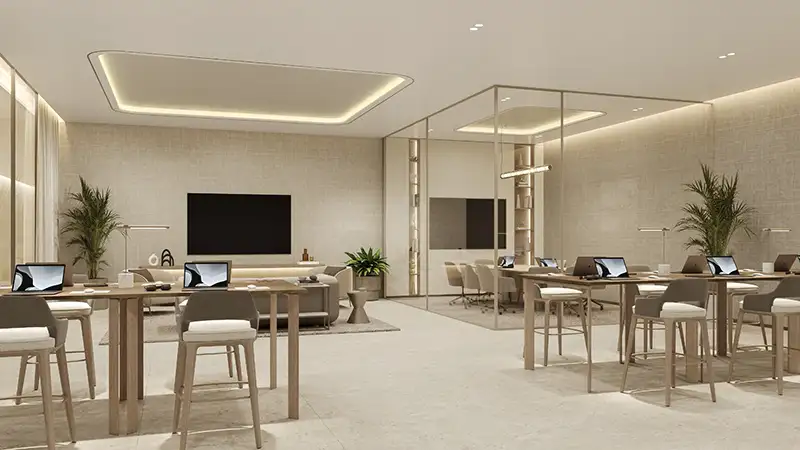
The floor plans at Sol Levante cover premium studios and 1 and 2-bedroom apartments with panoramic views. There are plenty of layout options to suit different tastes, including elegant homes with study rooms. The plans show smart contemporary design, with indoor spaces flowing naturally to the outdoors. Full-height windows running from floor to ceiling fill every room with sunlight. Living areas open straight onto private balconies and terraces, so you stay connected to Dubai's skyline, the sea horizon and the green landscape around you.
| Floor Plan | Category | Unit Type | Floor Details | Sizes | Type |
|---|---|---|---|---|---|
| Layout Plan | Layout Plan | — | Various Sizes | Apartment |
Sheikh Zayed Road
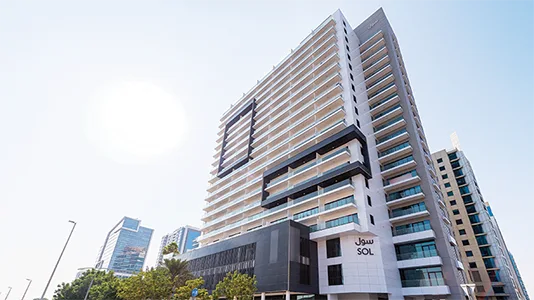
Business Bay
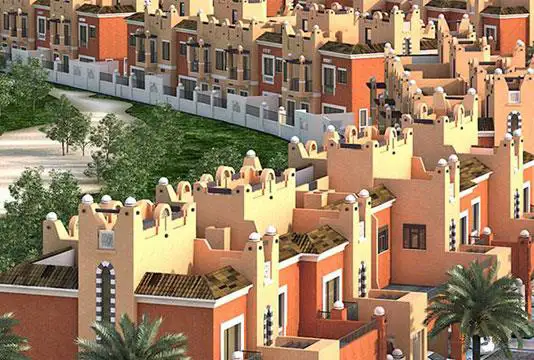
Dubai Production City
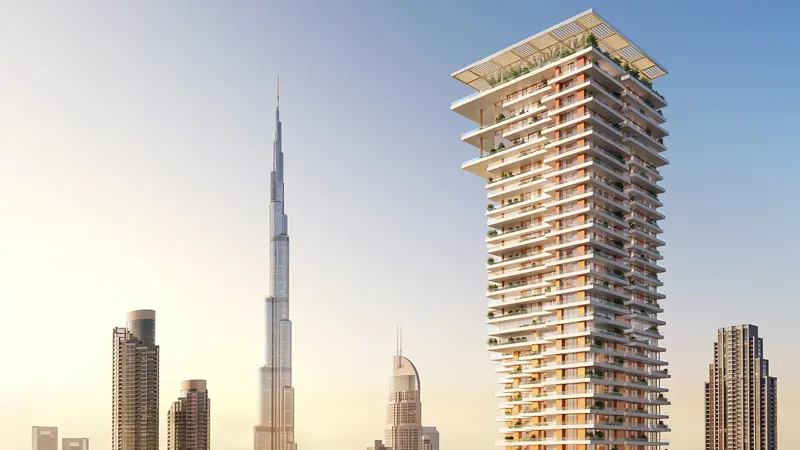
Downtown Dubai

Danube Properties

Aqua Properties

Object 1 Development
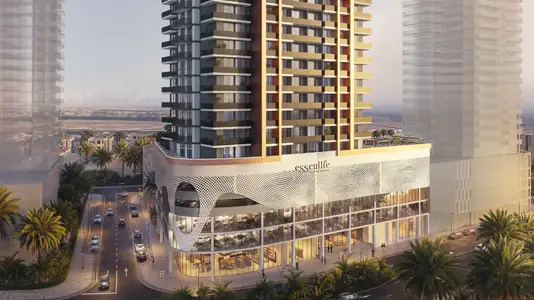
Object 1 Development