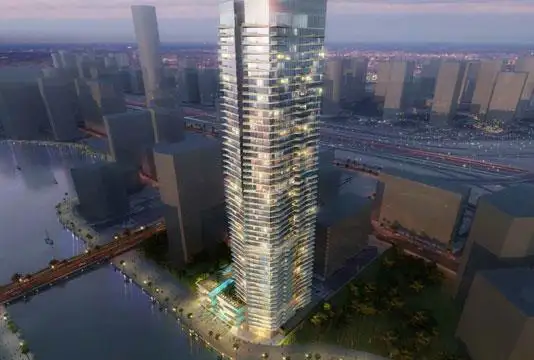
Starting FromAED 1.25M
Stella Maris
Dubai Marina
 Menu
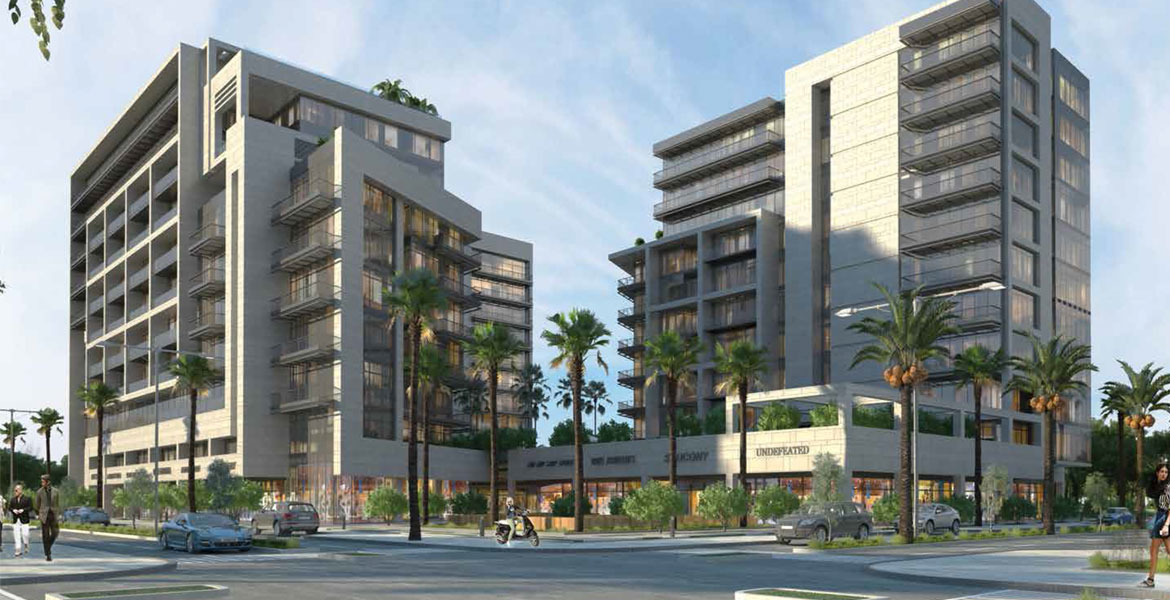
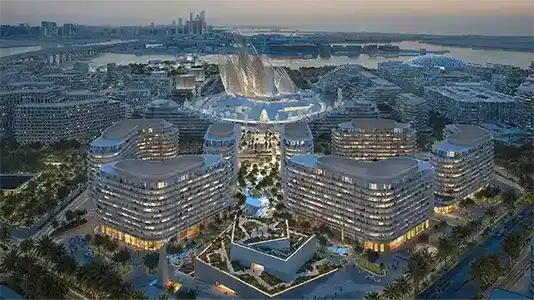
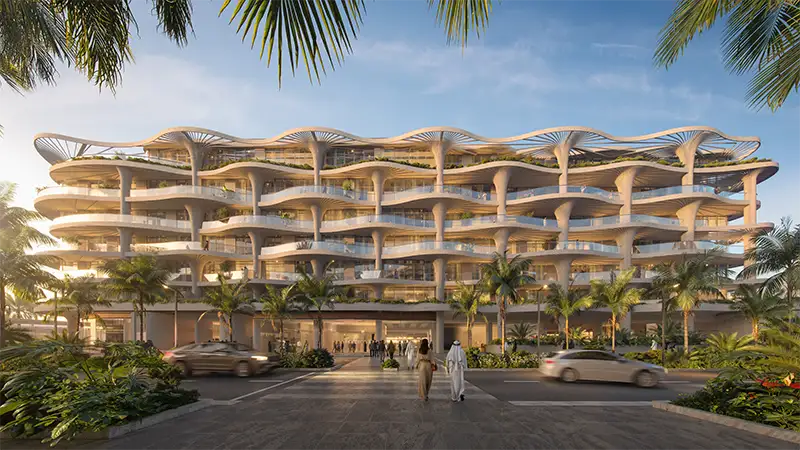
Soho Square is a uniquely crafted development, and once complete its residential complex will offer 302 high-end homes. You can choose from:
| Floor Plan | Category | Unit Type | Floor Details | Sizes | Type |
|---|---|---|---|---|---|
| 1 Bedroom | 1 Bedroom | 1bd-tyA-908.69 to 1bd-tyC-1003.62 | 864.13 to 1003.62 Sq Ft | — | |
| Typical Floor Plan | Typical Floor Plan | Typical2 to Typical9 | Various Sizes | — | |
| Typical Floor Plan | Typical Floor Plan | typical1 | Various Sizes | Apartment | |
| 2 Bedrooms | 2 Bedrooms | 2bd-ty1-1355.71 to 2bd-tyI-1253.78 | 1166.91 to 1499.63 Sq Ft | — | |
| 3 Bedrooms | 3 Bedrooms | 3bd-A-D1-2181.31 to 3bd-tyG-3615.17 | 1657.10 to 3615.17 Sq Ft | — | |
| 4 BEDROOM | 4 BEDROOM | 4bd-A-D1-4968.41 to 4bd-A-D3-4968.41 | 4968.41 to 4968.41 Sq Ft | — |
Dubai Marina

Saadiyat Island
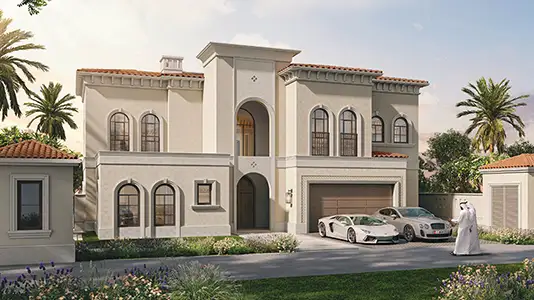
Bloom Living
Bloom Living

SDIC

Reportage Properties
Aldar Properties
Aldar Properties