
Starting FromAED 1.96M
Palace Residences Hillside B
Dubai Hills Estate
 Menu
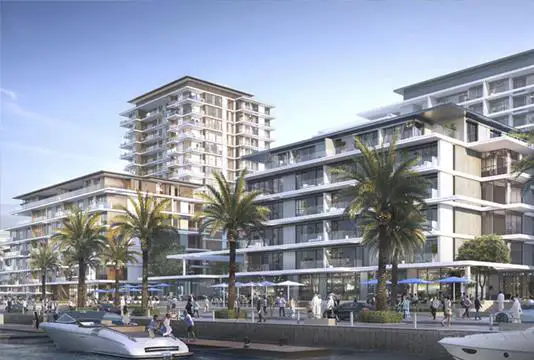
The Sirdhana floor plans from Emaar Properties cover spacious waterfront homes in 1, 2 and 3-bedroom apartments and a 4-bedroom penthouse. There's a range of layouts, with sizes from 705 to 2976 sq. ft.
Each home is planned to make the most of its space. Layouts include a master bedroom, further bedrooms, dining and living areas, a kitchen, fitted closets, a laundry, a dressing room, plus a terrace and balcony looking out over the marina. You'll also have a lush green garden right next to your home.
| Floor Plan | Category | Unit Type | Floor Details | Sizes | Type |
|---|---|---|---|---|---|
| Building 3 - 1 Bedroom to Building-2,1 Bedroom | Building 3 - 1 Bedroom to Building-2,1 Bedroom | 1-Bedroom-Type-1, Building-3, Level-2-6, Size-705-Sq-Ft to Building-2,1-Bedroom-Type-2B,Size - 705.04 - sq.ft | 705.00 to 841.52 Sq Ft | — | |
| Building 3 - 1 Bedroom | Building 3 - 1 Bedroom | 1-Bedroom-Type 1, Building-3, Size-705-Sq-Ft | 705.00 to 705.00 Sq Ft | Apartment | |
| Building 3 - 2 Bedroom to Building-2,2 Bedroom | Building 3 - 2 Bedroom to Building-2,2 Bedroom | 2-Bedroom-Type-1 B, Building-3, Level-2 to 6, Size-1092-Sq-Ft to Building-2,2-Bedroom-Type-2D,Size - 1564.53 - sq.ft | 1071.00 to 1586.71 Sq Ft | — | |
| Building 3 - 3 Bedroom to Building-2, 3 Bedrooms | Building 3 - 3 Bedroom to Building-2, 3 Bedrooms | 3-Bedroom-Type-1, Building-4, Level-1 to 4, Size-1563-Sq-Ft to Building-2,3-Bedroom-Type-4,Size -1634.18 - sq.ft | 1533.32 to 2976.00 Sq Ft | — | |
| Building-2, 4 Bedroom | Building-2, 4 Bedroom | Building-2,4-Bedroom-Type-1,Size -3303.99 - sq.ft to Building-2,4-Bedroom-Type-2,Size - 3219.27 - sq.ft | 3219.27 to 3303.99 Sq Ft | — |
Dubai Hills Estate

The Valley

Dubai South

Dubai Hills Estate

Deyaar

Danube Properties
LIV Real Estate
Beyond Developments