
Starting FromAED 4M
Baia by Reportage
Al Raha Beach
 Menu
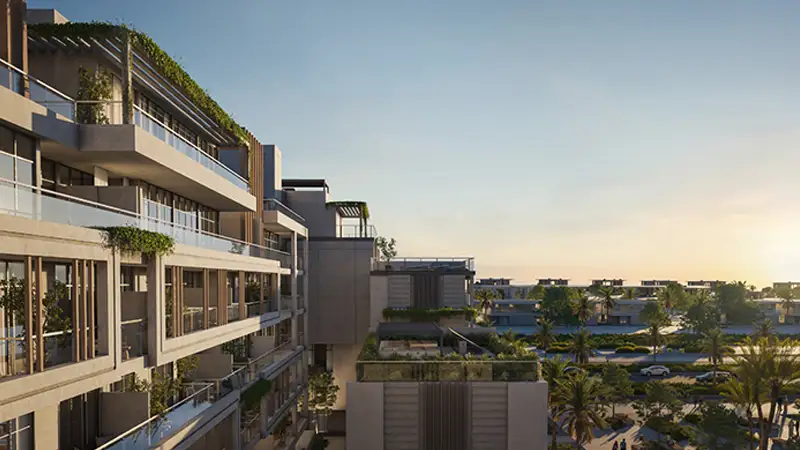
SILA in Masdar City, Abu Dhabi offers a flexible choice of floor plans, with 2, 3 and 4-bedroom apartments and 3 and 4-bedroom townhouses. Each layout is planned to make the most of natural light, space and time. Most units have open-plan living and dining areas that flow straight onto balconies or terraces, so homes feel bright and airy. Every home comes with a modern kitchen, spacious bedrooms and stylish bathrooms that add both comfort and function. The larger apartments and townhouses go a step further with extra terraces, more storage and family rooms, which makes them a good fit for families looking to settle into spacious, flexible homes.
| Floor Plan | Category | Unit Type | Floor Details | Sizes | Type |
|---|---|---|---|---|---|
| Layout Plan | Typical Floor Plan | 1st Floor to Ground Floor | Various Sizes | Apartment | |
| 1st & 2nd Floor to Ground To 6th Floor | 2 Bedrooms | Type A to Type E | 1011.59 to 1960.43 Sq Ft | Apartment | |
| 3rd & 4th Floor to Ground To 5th Floor | 3 Bedrooms | Type A to Type H | 1560.44 to 2395.40 Sq Ft | Apartment | |
| Unit Plan | 3 Bedrooms | Type A | 1874.21 to 1874.21 Sq Ft | Townhouse | |
| 5th Floor | 4 Bedrooms | Type A | 2592.05 to 2592.05 Sq Ft | Apartment | |
| Unit Plan | 4 Bedrooms | Type A to Type D | 2101.97 to 3402.90 Sq Ft | Townhouse |
Al Raha Beach

Dubailand

Jebel Ali

Dubailand

Azizi Developments
Burtville Developments
Taraf Holding
Taraf Holding