
Starting FromCall Us
The 118 at Downtown
Downtown Dubai
 Menu
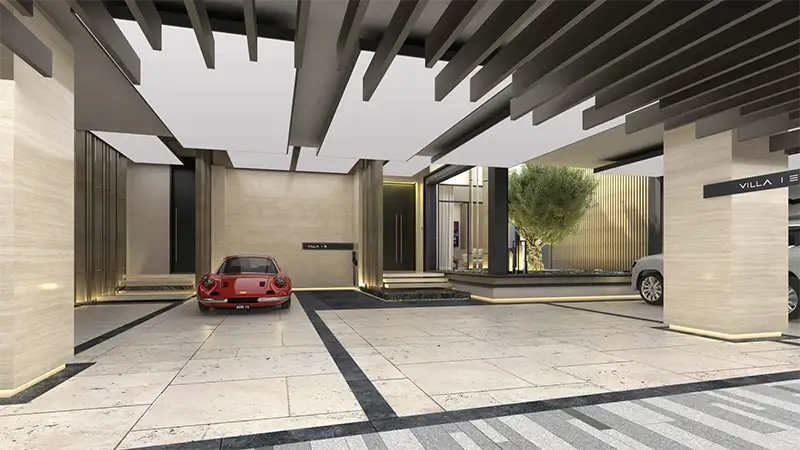
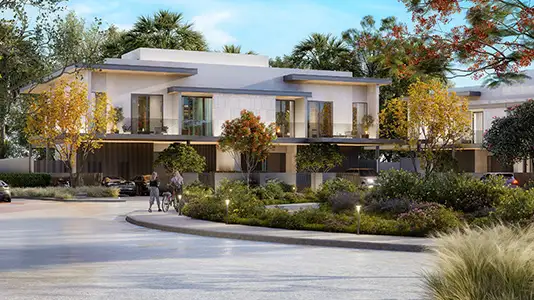
Every villa at Signature Mansions combines great design with practicality, with spacious floor plans full of natural light. Triple-height central courtyards make a striking focal point, and open-plan layouts link the indoor and outdoor spaces with ease. With at least five parking spaces, a private terrace pool and a back-of-house kitchen, each home is set up for the needs of modern families.
The Magnolia Collection looks out over the Fire golf course, while the Jasmine Collection suits couples and young families with its lively design and scenic outlook. If you prefer urban elegance, the Orchid Collection offers panoramic views of the Dubai skyline, along with luxurious interiors and spacious en-suite bedrooms.
| Floor Plan | Category | Unit Type | Floor Details | Sizes | Type |
|---|---|---|---|---|---|
| Lower Ground Floor To Second Floor | 5 Bedrooms + Pool + Maid + Store Room | Type 2 (The Jasmine Collection) | 8855.00 to 8855.00 Sq Ft | Villa | |
| Lower Ground Floor To Second Floor | 6 Bedrooms + Pool + Maid + Store Room | Type 1 (The Magnolia Collection) to Type 4 (The Orchid Collection B) | 11251.00 to 16010.00 Sq Ft | Villa |
Downtown Dubai
Jumeirah Lake Towers

Dar Global
Jumeirah Golf Estates
ARADA Developer
Wasl properties