
Starting FromAED 1.19M
Alton at Town Square
Town Square Dubai
 Menu
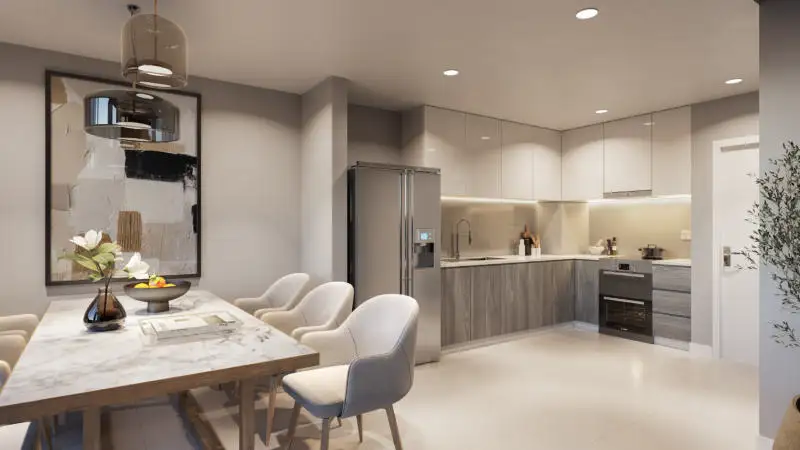
Shams Townhouses offers a range of three and four-bedroom homes designed to awaken your senses and give you a unique way of living. The generous floor plans leave you extra room to make the space your own, and each townhouse is skilfully built with close attention to its modern style. These impressive homes offer rare exclusivity and calm in the middle of nature, plus a variety of amenities.
| Floor Plan | Category | Unit Type | Floor Details | Sizes | Type |
|---|---|---|---|---|---|
| 3 Bedroom | 3 Bedrooms + Maid | Type A1 to Type A2 | 2121.78 to 2158.37 Sq Ft | Townhouse | |
| 4 Bedroom | 4 Bedrooms + Maid | Type B to Type B Mirrored | 2381.62 to 2381.62 Sq Ft | Townhouse |
Town Square Dubai

Town Square Dubai

Town Square Dubai
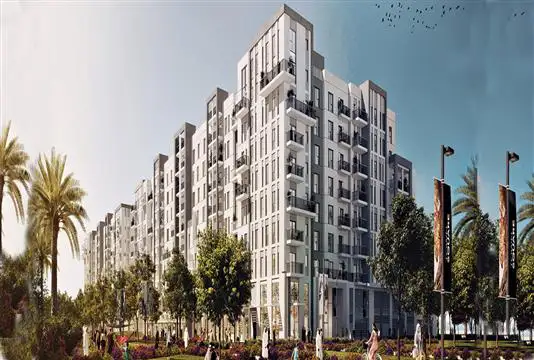
Town Square Dubai
Nshama
Nshama
Nshama
Nshama