Starting FromCall Us
AlJurf Signature Land Plots
AlJurf Gardens
 Menu
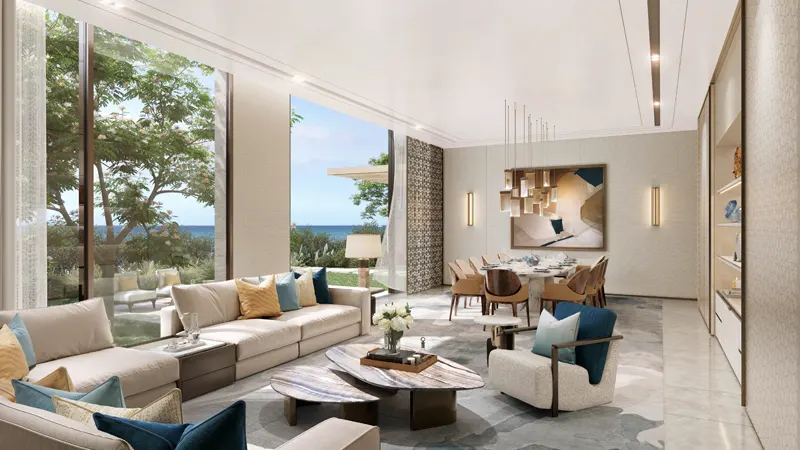
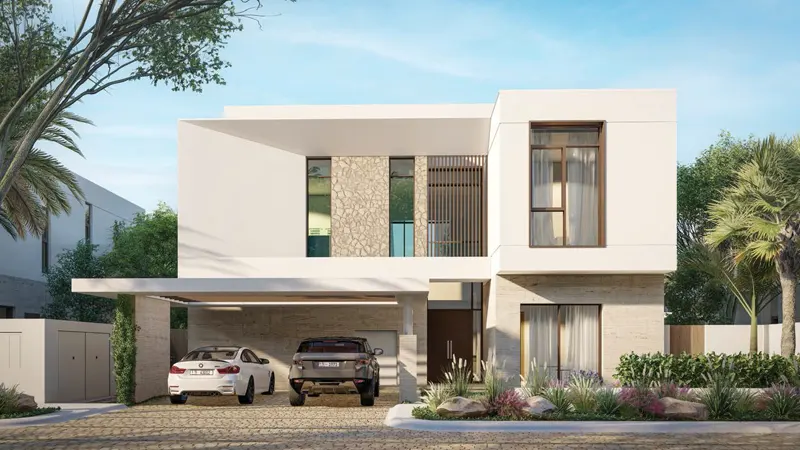
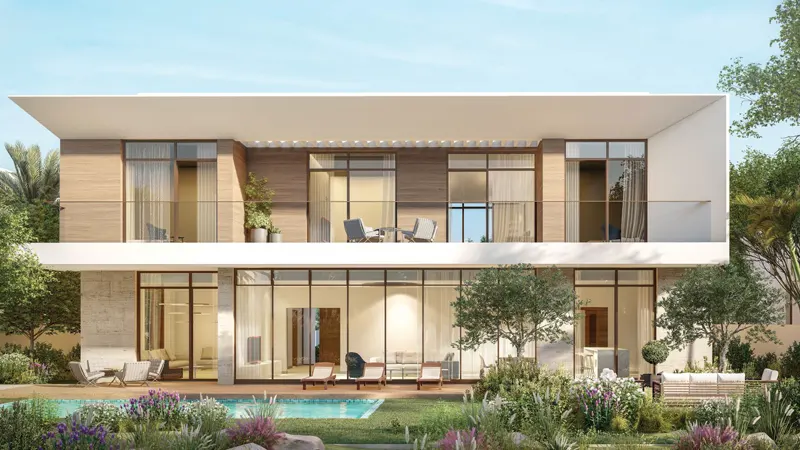
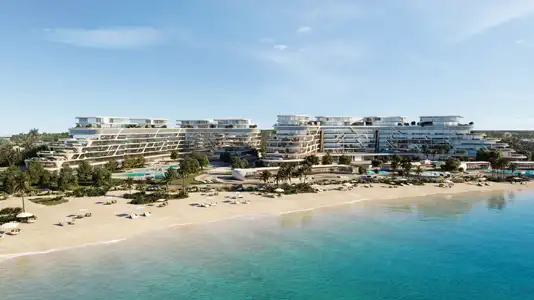
The floor plans at SHA Residences Emirates are carefully designed, with premium 1 to 4-bedroom apartments and 4 to 7-bedroom villas. Floor-to-ceiling windows and open-plan layouts let natural light pour in. The homes are also designed to catch fresh sea breezes, giving a natural cooling effect that makes them more comfortable. The villas in particular come with terraces and private pools, so residents can enjoy indoor-outdoor living. These modern homes use sustainable materials, in line with the island's commitment to eco-friendly living. From the spacious elegance of a villa to the contemporary comfort of an apartment, the floor plans suit a range of lifestyles and preferences.
| Floor Plan | Category | Unit Type | Floor Details | Sizes | Type |
|---|---|---|---|---|---|
| 1 Bedroom | 1 Bedroom | 1 Bedroom | 1808.00 to 1808.00 Sq Ft | Apartment | |
| 2 Bedroom | 2 Bedroom | Type 1 & 2 to Type 5 | 4456.00 to 4456.00 Sq Ft | Apartment | |
| 3 Bedroom | 3 Bedrooms + Maid | 3 Bedroom | 5457.00 to 5457.00 Sq Ft | Apartment | |
| 4 Bedroom | 4 Bedrooms + Maid | 4 Bedroom | 8773.00 to 8773.00 Sq Ft | Apartment | |
| 4 Bedroom | 4 Bedrooms + Study | 4 Bedroom | 11830.00 to 11830.00 Sq Ft | Villa | |
| 5 Bedroom | 5 Bedroom | 5 Bedroom | 14908.00 to 14908.00 Sq Ft | Villa | |
| 6 Bedroom | 6 Bedroom | 6 Bedroom | 22830.00 to 22830.00 Sq Ft | Villa | |
| 7 Bedroom | 7 Bedroom | 7 Bedroom | 40623.00 to 40623.00 Sq Ft | Villa |
AlJurf Gardens
AlJurf Gardens
AlJurf Gardens

AlJurf Gardens
Ohana Development
IMKAN Properties
IMKAN Properties
IMKAN Properties