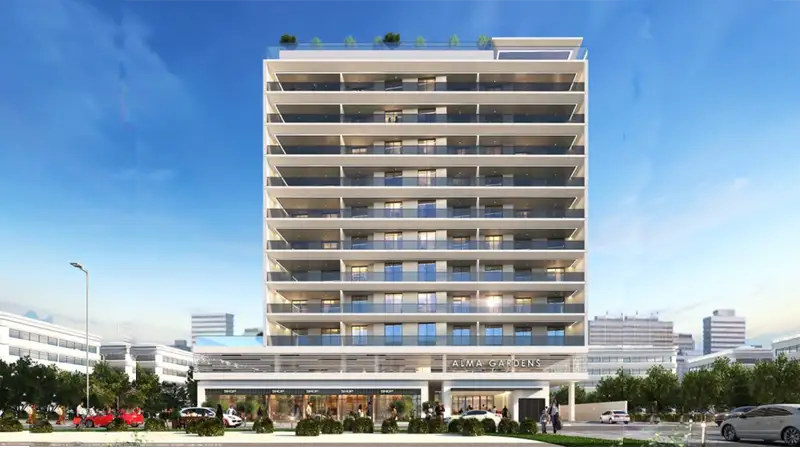
Starting FromAED 1.1M
Alma Gardens at Liwan
Alma Developments
 Menu
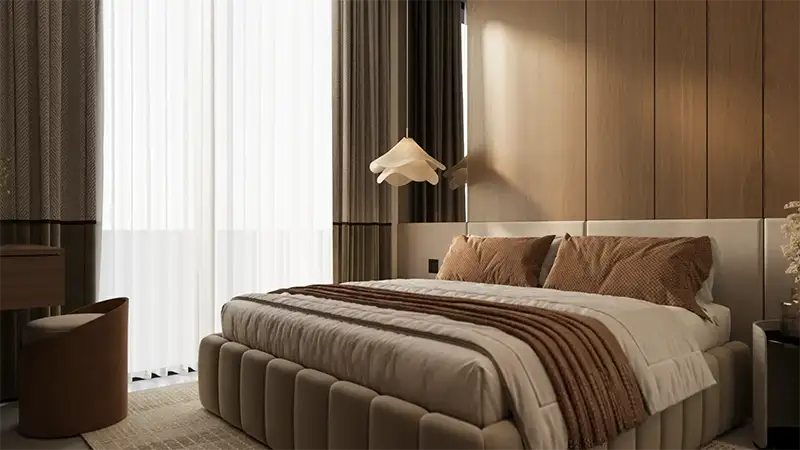
The floor plan options at Serra Residence come as 1 and 2-bedroom apartments, designed around livable luxury, space and volume. The main living and dining areas have floor-to-ceiling glazing to let in plenty of natural light, and the bedrooms are placed to take in the quieter views of the site, so the building makes good use of its different outlooks. Homes come with modern fitted units, fully integrated kitchens, lots of space and quality appliances. Bathrooms are spacious, and some units have dual-access bathrooms. Storage is worked into every plan, so the layouts flow well.
| Floor Plan | Category | Unit Type | Floor Details | Sizes | Type |
|---|---|---|---|---|---|
| Unit Plan | 1 Bedroom | Unit 03 to Unit 05 | 58.85 to 70.26 Sq Mtr | Apartment | |
| Layout Plan | Typical Floor Plan | Typical Floor | Various Sizes | Apartment | |
| Unit Plan | 2 Bedrooms | Unit 01 to Unit 02 | 81.92 to 91.42 Sq Mtr | Apartment |
Alma Developments
Danube Properties
Reportage Properties
Sobha Group