Starting FromAED 1.1M
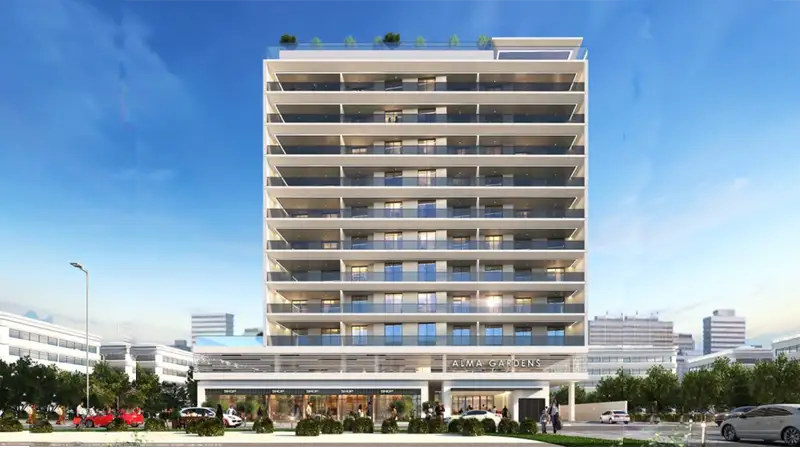
Alma Gardens at Liwan
Alma Developments
 Menu
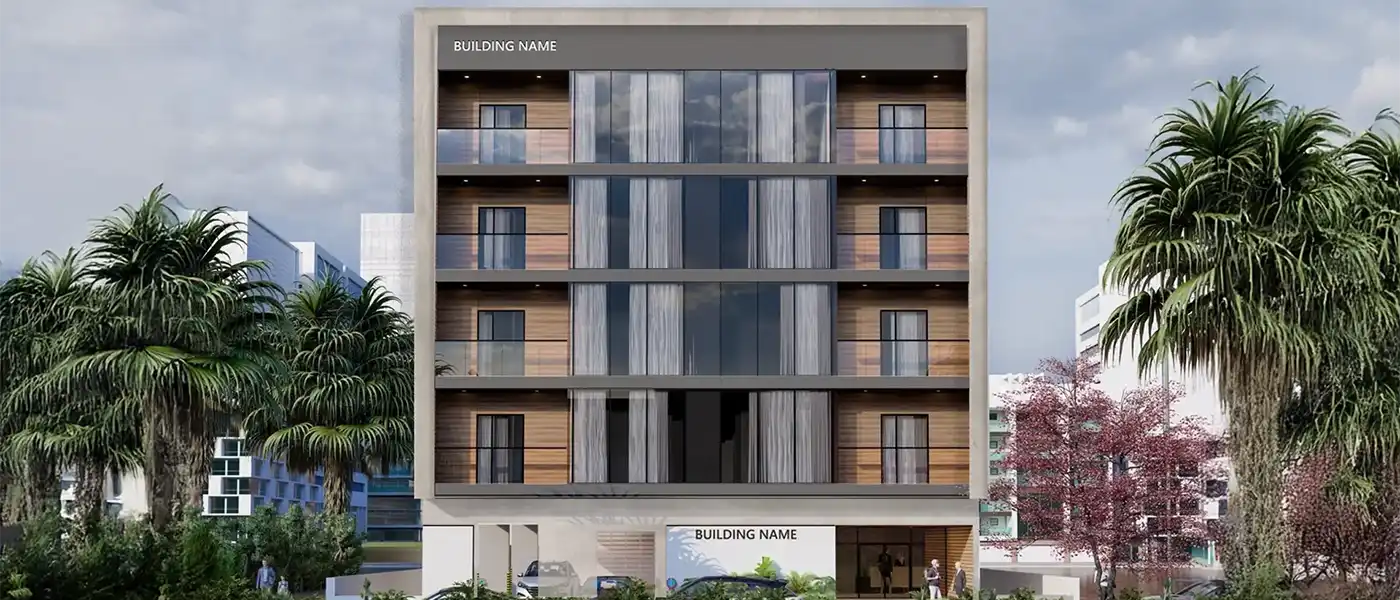
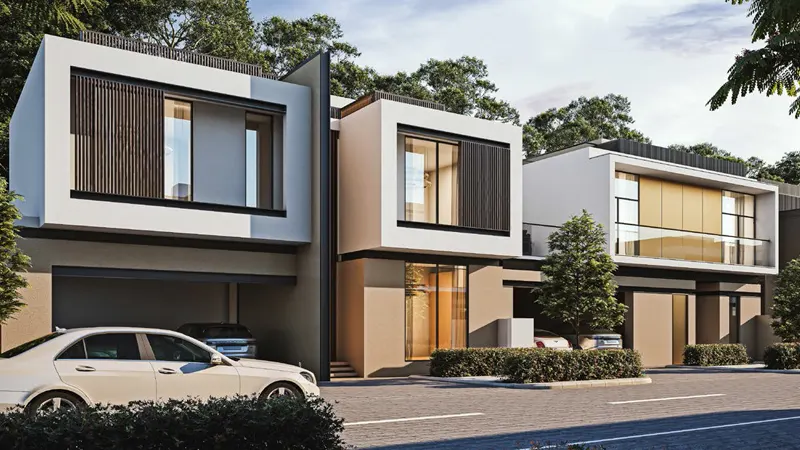
Serra Residence at Liwan is a stylish low-rise G+4 residential project by Wujod Developments, with 1 and 2-bedroom apartments in Dubai. It sits in a calm spot where the city slows down and the skyline opens up into wide horizon, and it rises from the landscape with a sense of purposeful restraint. The façade is all about quality materials: concrete and timber-panel cladding wrap the building in warm, natural tones. Those tones shift between the pale gold of midday and the deep amber of dusk, while deep-set balconies on every level create a pattern of shadow and shelter that gives the exterior real visual weight.
That quiet confidence carries through into the layout of the building's five distinct unit types, each planned with real care. Living spaces are generously sized, and once the private balconies and terraces are added, they work as true extensions of the living room rather than afterthoughts. Living rooms throughout come with kitchens, and the bedrooms have dimensions that feel genuinely spacious, unlike the squeezed efficiency you see in much of Dubai's mid-market.
Floor-to-ceiling glazing runs the full height of each home, bringing the suburban greenery and open sky of Liwan straight into the living space. At ground level, the podium is softened by mature palms that tie the building to its neighbourhood without any fuss. As a low-density residential building, it's the right scale for its location: present enough to stand out, restrained enough to breathe. With luxury inside and out, the idea is a home where the line between the two is deliberately blurred.
The rendered apartment images show a clear design language of warm neutrals and restrained materials that matches the wider philosophy. Living spaces have large-format pale stone flooring that looks continuous and unbroken. Walls are finished in smooth, warm plaster tones that move from sand to ivory depending on the natural light, and bespoke brushed oak joinery gives the kitchens and storage walls their rhythm. Kitchens have integrated appliances behind flush cabinetry, stone-effect worktops and matte black hardware that adds contrast without clashing.
The developer brings the project to life with a track record that supports every design goal it sets out. It's positioned within one of the UAE's most strategically planned urban growth corridors, and within Liwan's quietly growing grid, the building has been placed so residents can slow down, look out and feel at home.
 GymnasiumFully equipped fitness centre
 High Speed LiftsFast and efficient vertical transport
 Kids Play AreaAn area used for outdoor play or recreation, especially by children
 LobbyWelcoming entry area for residents and visitors.
 ParkingSafe and accessible vehicle storage.
Contact us for the latest payment plan.
Liwan, Dubai
| Floor Plan | Category | Unit Type | Floor Details | Sizes | Type |
|---|---|---|---|---|---|
| Unit Plan | 1 Bedroom | Unit 03 to Unit 05 | 58.85 to 70.26 Sq Mtr | Apartment | |
| Layout Plan | Typical Floor Plan | Typical Floor | Various Sizes | Apartment | |
| Unit Plan | 2 Bedrooms | Unit 01 to Unit 02 | 81.92 to 91.42 Sq Mtr | Apartment |
Alma Developments
Danube Properties
Reportage Properties
Sobha Group