Starting FromAED 2.2M
Serenia Residences
Palm Jumeirah
 Menu
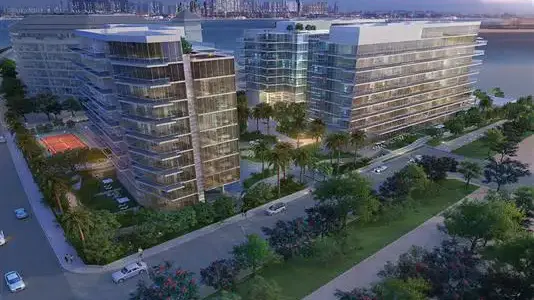
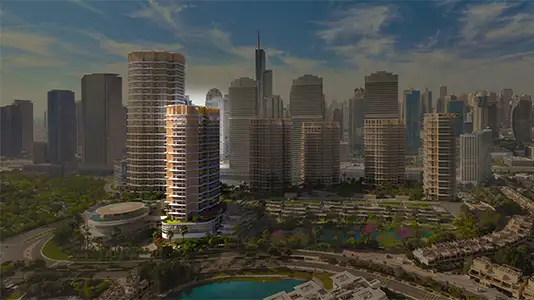
Serenia District West offers a wide variety of well thought out apartment floor plans. Interiors feature contemporary design and high-quality finishes, with open layouts that make the most of natural light and airflow. Modern kitchens come fitted with premium appliances, bathrooms are beautifully finished, and the roomy interiors flow out onto private balconies or terraces. Floor to ceiling windows open up panoramic views of Jumeirah Islands, so indoor and outdoor living feel connected.
| Floor Plan | Category | Unit Type | Floor Details | Sizes | Type |
|---|---|---|---|---|---|
| Even Floor to Odd Floor | 1 Bedroom | Type 05A to Type 10B | 825.00 to 899.00 Sq Ft | Apartment | |
| Even Typical Floor to Odd Typical Floor | Typical Floor Plan | EVEN FLOORS to ODD FLOORS | 0.00 to 11916.00 Sq Ft | Apartment | |
| Even Floor to Odd Floor | 2 Bedrooms | Type 02A to Type 04B | 1303.00 to 1458.00 Sq Ft | Apartment | |
| Even Floor to Odd Floor | 3 Bedrooms + Maid | Type 01A to Type 01B | 2631.00 to 2650.00 Sq Ft | Apartment |
Palm Jumeirah
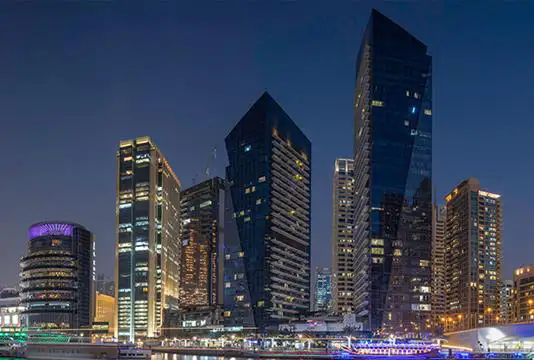
Dubai Marina
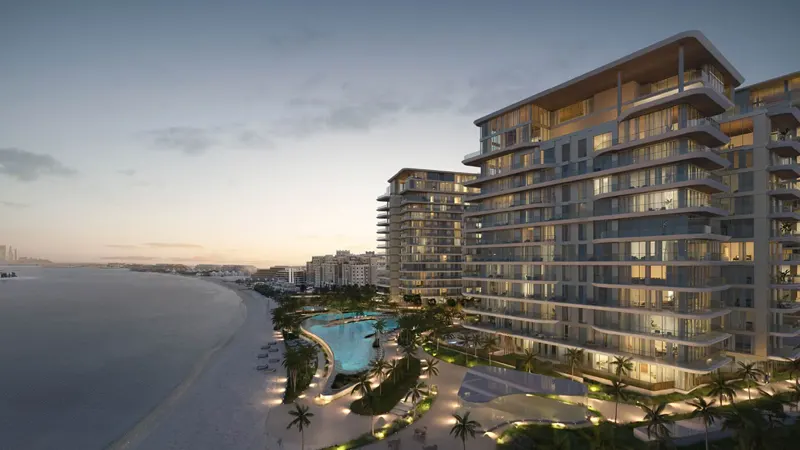
Palm Jumeirah
Jumeirah

Danube Properties
MAG Property Development

Ellington Properties

Ellington Properties