Starting FromAED 1.86M
Serenia District West at Jumeirah
Jumeirah
 Menu
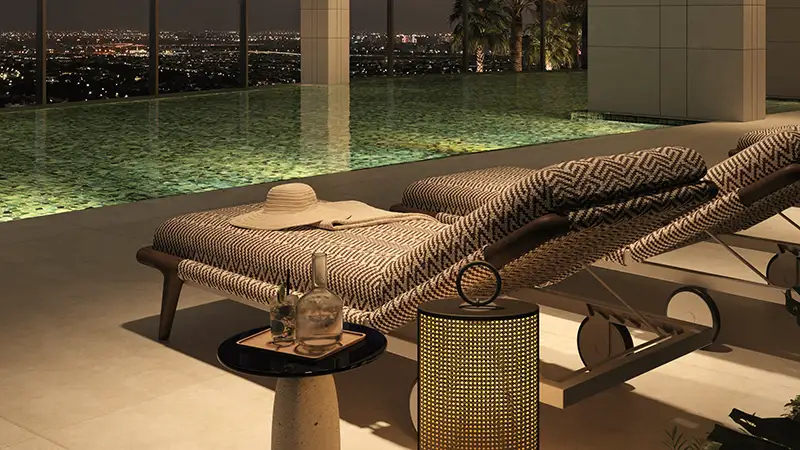
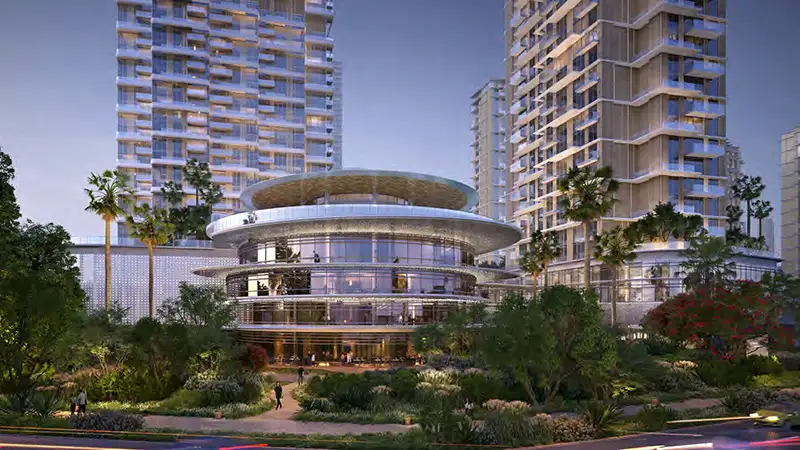
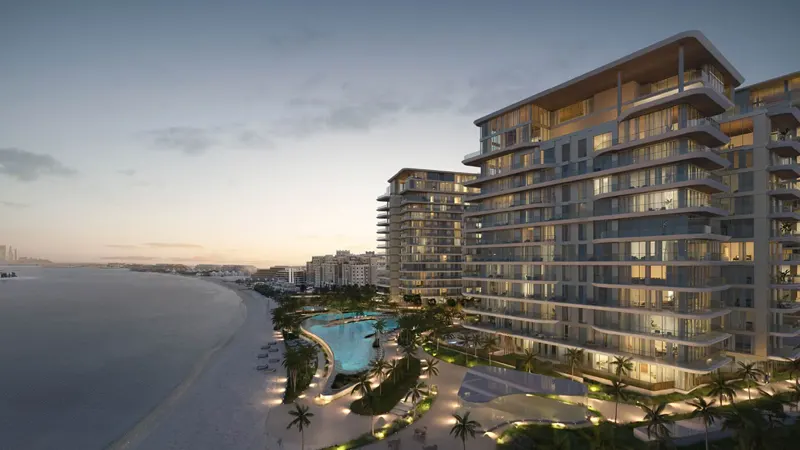
The floor plan range at East Residences in Serenia District, Jumeirah Islands Dubai covers 2 to 4-bedroom apartments built for comfort, function and style. The 25-floor tower gives 360-degree views of Jumeirah Islands, Emirates Living and the Dubai skyline. Set back for privacy, it's positioned to make the most of natural light and views. Inside, the touches add up to a calm, welcoming way of living, with textured, tonal surroundings filled with light and warm woods in varying shades, including the texture of birch wood.
| Floor Plan | Category | Unit Type | Floor Details | Sizes | Type |
|---|---|---|---|---|---|
| Layout Plan | Typical Floor Plan | Even to Podium | 100.35 to 162.57 Sq Ft | Apartment | |
| Unit Plan | 2 Bedrooms | Type 01C to Type 05C | 1316.00 to 2853.00 Sq Ft | Apartment | |
| Unit Plan | 3 Bedrooms + Maid | Type 01A to Type 03C | 2248.00 to 3169.00 Sq Ft | Apartment | |
| Unit Plan | 4 Bedrooms + Maid | Type 02A to Type 02C | 2742.00 to 5364.00 Sq Ft | Apartment |
Jumeirah
Palm Jumeirah
Dubai Marina
Palm Jumeirah

Danube Properties
MAG Property Development

Ellington Properties

Ellington Properties