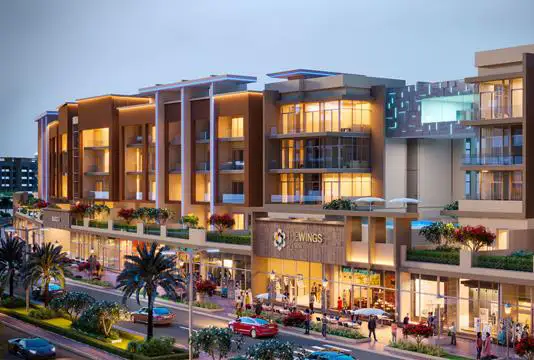
Starting FromCall Us
The Wings
Dubailand
 Menu
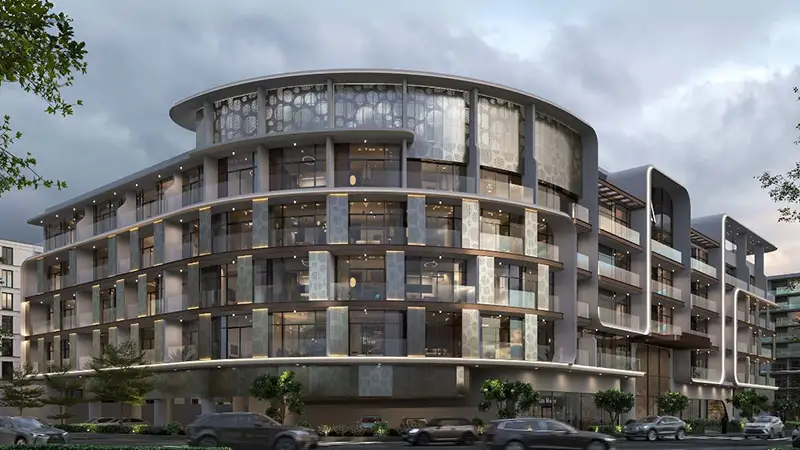
The floor plans at Serene Residences feature exclusive apartments with a range of options for different lifestyles. Every unit, from cosy homes to larger bedroom residences, is carefully designed to make the most of the space. Large windows fill the interiors with natural light, giving them a bright, welcoming feel. The modern layouts favour open-plan designs that connect the living, dining and kitchen areas, while bedrooms are designed for comfort and privacy, with en-suite bathrooms and built-in wardrobes.
| Floor Plan | Category | Unit Type | Floor Details | Sizes | Type |
|---|---|---|---|---|---|
| 3rd Floor | Studio | Unit 324 | 419.00 to 419.00 Sq Ft | Apartment | |
| 2nd Floor | 1 Bedroom | Unit 201 | 701.00 to 701.00 Sq Ft | Apartment | |
| 2nd Floor | 2 Bedrooms | Unit 212 | 1066.00 to 1066.00 Sq Ft | Apartment | |
| 3rd Floor | 3 Bedrooms | Unit 322 | 1405.00 to 1405.00 Sq Ft | Apartment |
Dubailand
Dubai South

Grid Properties

Greenfield Real Estate Development

Dubai South

Dubai South