
Starting FromAED 1.96M
Palace Residences Hillside B
Dubai Hills Estate
 Menu
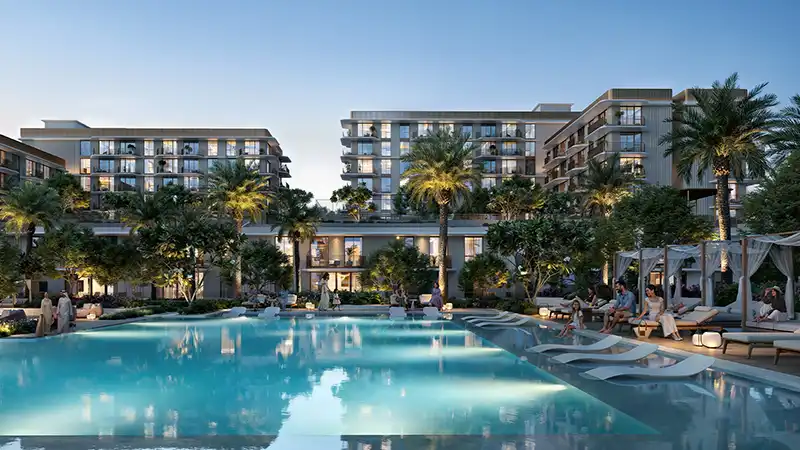
Sera 2 brings together an exclusive range of floor plans, with 1, 2 and 3-bedroom waterfront apartments and boutique townhouses. Open-plan layouts connect easily to a private balcony or terrace with stunning views of the marina or the gardens. Floor-to-ceiling windows fill the rooms with natural light, and kitchens and bathrooms come with high-quality fittings and finishes. Bedrooms are quiet retreats with built-in wardrobes and en-suite bathrooms. The variety of layouts means there's something to suit different lifestyles, all with the same high standard of comfort and style.
| Floor Plan | Category | Unit Type | Floor Details | Sizes | Type |
|---|---|---|---|---|---|
| Building A to Building B | 1 Bedroom | 2nd To 4th Floor (Type B2) to Podium Floor To 7th Floor (Type D2) | 757.89 to 931.62 Sq Ft | Apartment | |
| Building A to Building B | Typical Floor Plan | Building A to Building B | Various Sizes | Apartment | |
| Layout Plan | Typical Floor Plan | Townhouse | Various Sizes | Townhouse | |
| Building A to Building B | 2 Bedrooms | 2nd To 4th Floor (Type E1) to Podium Floor To 7th Floor (Type D2) | 1195.33 to 1730.94 Sq Ft | Apartment | |
| Building A to Building B | 3 Bedrooms + Maid | 2nd To 6th Floor (Type A1) to First Floor (Type A2.1) | 1662.92 to 1864.85 Sq Ft | Apartment | |
| Unit | 3 Bedrooms + Maid | Ground Floor & Podium Floor (Type A1) to Ground Floor & Podium Floor (Type A2) | 2580.22 to 2582.59 Sq Ft | Townhouse |
Dubai Hills Estate

The Valley

Dubai South

Dubai Hills Estate

Emaar Properties

Emaar Properties
Emaar Properties
Emaar Properties