
Starting FromAED 1.96M
Palace Residences Hillside B
Dubai Hills Estate
 Menu
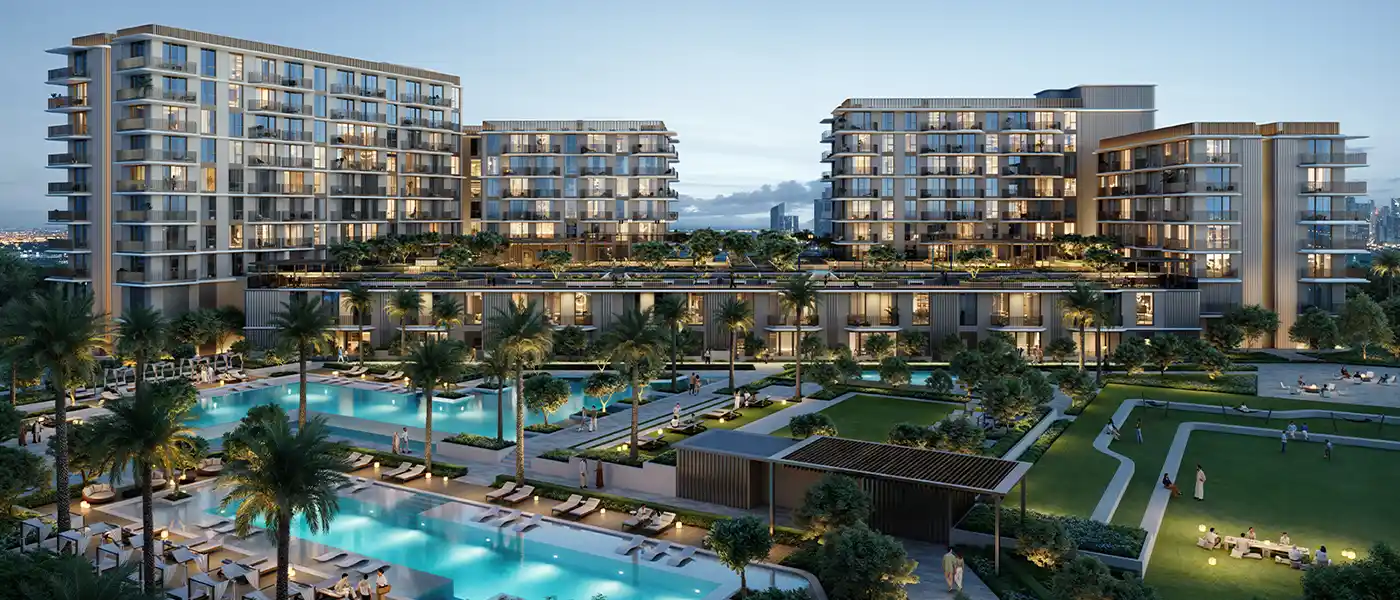
Sera 2 at Rashid Yachts & Marina is the second phase of luxury homes from Emaar Properties, offering premium 1, 2 and 3-bedroom waterfront apartments and high-end townhouses in Dubai. After the huge popularity of the first stage, the developer is proud to introduce this new destination, the next chapter in one of the most sought-after waterfront lifestyles in Dubai. This much-awaited launch carries on the elegance, exclusivity and resort-inspired design that made Phase 1 such an instant hit with buyers wanting a home at the city's most desired waterfront address. From the moment you arrive, you're greeted by panoramic marina views, an esplanade full of dining and retail, and the calm rhythm of yachts drifting into the harbour.
Located at the centre of Rashid Yachts & Marina in Mina Rashid, residents are a step away from the heart of the city while still enjoying the calm of the waterfront. The historic Al Shindagha Heritage District and Dubai International Airport are just minutes away. Getting to work and leisure spots is easy too, with Downtown Dubai, home to the famous Burj Khalifa and plenty of lifestyle options, within easy reach. That makes life simple, at work or at play. This balance is what has helped the community thrive: it's a place to enjoy the city's energy and a place to rest and recharge beside the sea.
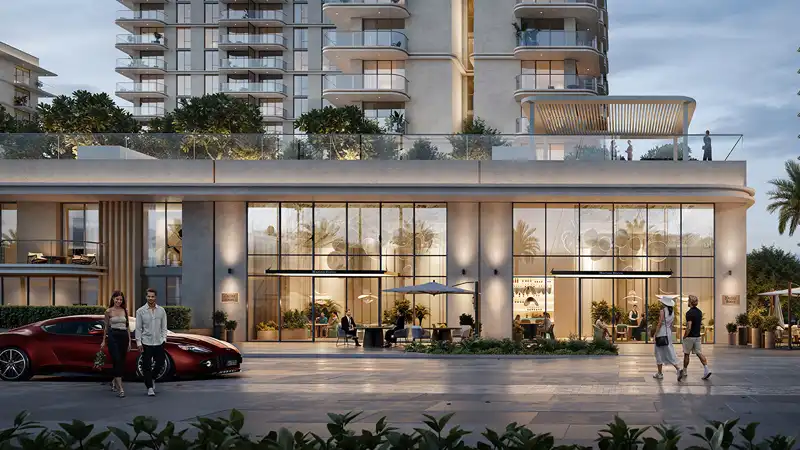
Look a little closer and you'll see real craftsmanship, with architecture that reflects the sea. The exterior combines soft sand-coloured tones, gleaming glass and polished champagne details that glow in the marina sunshine. The design nods to Dubai's maritime past, using textured materials and thoughtful detailing. Every line and shape echoes a nautical theme, as graceful as sails and as captivating as the waves. Rising along the waterfront, the building catches the eye, yet its refined lines help it sit comfortably within the elegant marina setting.
Set against the sparkling waters of the Arabian Gulf, the atmosphere is pure resort living within a lively, world-class marina. The design follows the project's modern maritime style, with sleek facades, large windows, contemporary exteriors and bright interiors that link indoors and outdoors. Each home is positioned to make the most of views over the marina, the green gardens or the city skyline, while open layouts and quality finishes add both style and substance. For buyers looking for potential returns or simply a private retreat by the water, this phase offers a rare mix of exclusivity, beauty and practicality.
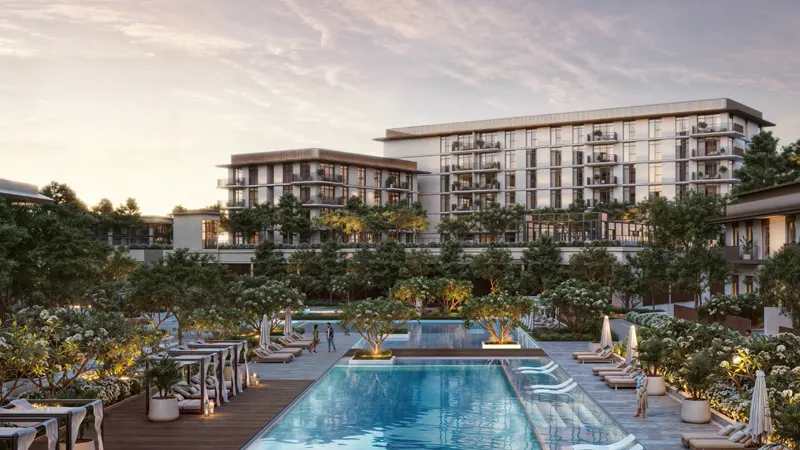
Beyond your front door, the community is a place where leisure, activity and relaxation come together naturally. The shared spaces are carefully curated to look after body and mind. Picture morning yoga on the decks with the marina behind you, the leisure pool's blue waters, or an evening in the open-air amphitheatre. A large water garden sits at the centre of the landscape and brings calm to everyday life, while the paddle and basketball courts add energy, team spirit and fun. Kids have their own dedicated play areas, and BBQ zones and community lawns bring families and neighbours together.
Building on the same original vision, the community combines refreshing water gardens, relaxing leisure decks and landscaped terraces lined with dining and retail. The marina promenade is a vibrant place to spend time, whether that's a seaside meal, browsing the boutique stores or just watching the yachts gently rock in the harbour. Life here is about balance: quiet moments, bursts of social activity and plenty of chances to connect with the sea. The wider community will include 4,300 wet berths, a floating yacht club and berths for yachts up to 100 metres long.
 Amphitheatre StepsTiered open-air seating for casual gatherings, and sunset views.
 Aqua GardenLush greenery surrounding tranquil water
 Basketball CourtPrivate basketball court for active living
 BBQ AreasPerfect spots for outdoor grilling.
 GymnasiumFully equipped fitness centre
 Kids Play AreaAn area used for outdoor play or recreation, especially by children
 Leisure PoolA refreshing and calm escape
 Padel CourtsProfessional courts for exciting matches.
 Recreational AreaThoughtfully designed spaces for wellness, fitness, and leisure.
 Yoga & Meditation SpacesPeaceful retreats for mindfulness.
10%
Down PaymentOn Booking Date70%
During Construction1st to 7th Installment20%
On Handover100% CompletionMina Rashid, Dubai
 Al Shindagha Heritage District18 minutes
 Downtown Dubai25 Minutes
 Dubai International Airport20 minutes
 Dubai Marina30 minutes
| Floor Plan | Category | Unit Type | Floor Details | Sizes | Type |
|---|---|---|---|---|---|
| Building A to Building B | 1 Bedroom | 2nd To 4th Floor (Type B2) to Podium Floor To 7th Floor (Type D2) | 757.89 to 931.62 Sq Ft | Apartment | |
| Building A to Building B | Typical Floor Plan | Building A to Building B | Various Sizes | Apartment | |
| Layout Plan | Typical Floor Plan | Townhouse | Various Sizes | Townhouse | |
| Building A to Building B | 2 Bedrooms | 2nd To 4th Floor (Type E1) to Podium Floor To 7th Floor (Type D2) | 1195.33 to 1730.94 Sq Ft | Apartment | |
| Building A to Building B | 3 Bedrooms + Maid | 2nd To 6th Floor (Type A1) to First Floor (Type A2.1) | 1662.92 to 1864.85 Sq Ft | Apartment | |
| Unit | 3 Bedrooms + Maid | Ground Floor & Podium Floor (Type A1) to Ground Floor & Podium Floor (Type A2) | 2580.22 to 2582.59 Sq Ft | Townhouse |
Dubai Hills Estate

The Valley

Dubai South

Dubai Hills Estate

Emaar Properties

Emaar Properties
Emaar Properties
Emaar Properties