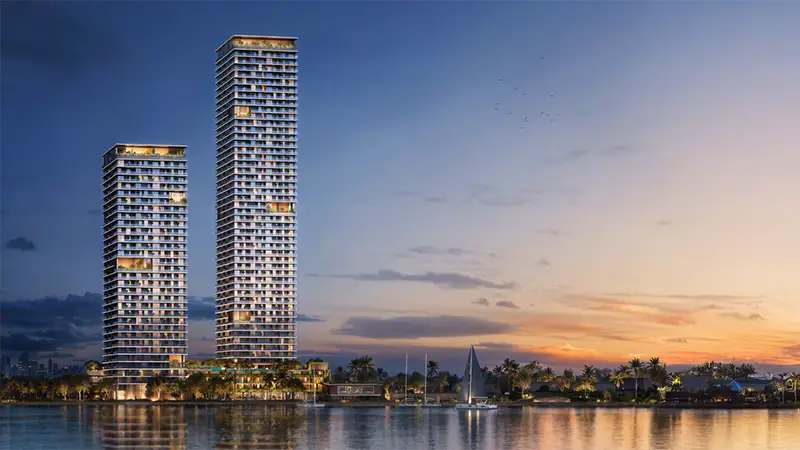
Starting FromAED 1.9M
Orise by Beyond
Dubai Maritime City
 Menu
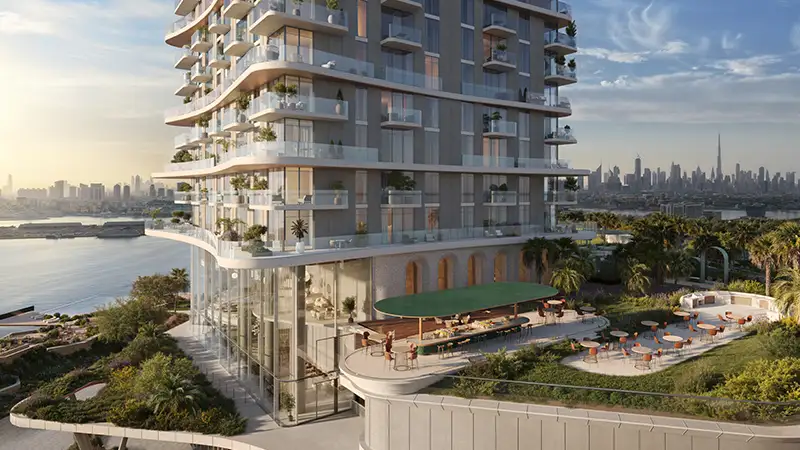
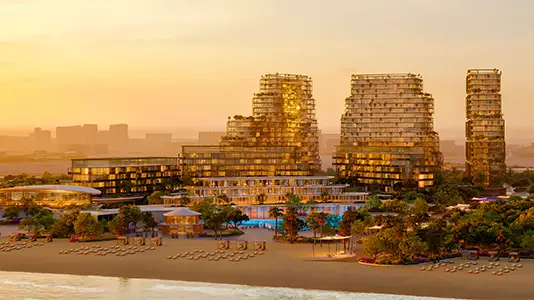
Sensia Beyond offers well-designed floor plans for premium homes that suit different lifestyles. The residences have open-plan layouts, spacious bedrooms and full-height windows that let in plenty of natural light. They're a great match for young professionals and couples who want to live in a modern urban setting. Every home pairs upscale design with clearly defined spaces, high-quality finishes and a private veranda with stunning waterfront views.
| Floor Plan | Category | Unit Type | Floor Details | Sizes | Type |
|---|---|---|---|---|---|
| 2-33 FLOOR | Layout Plan | FLOOR 2 to FLOORS 4-32 | Various Sizes | Apartment | |
| 15-16 Floor | Layout Plan | FLOOR 15 to FLOOR 16 | Various Sizes | Duplex | |
| 34-35 Floor | Layout Plan | FLOOR 34 to FLOOR 35 | Various Sizes | Penthouse |
Dubai Maritime City
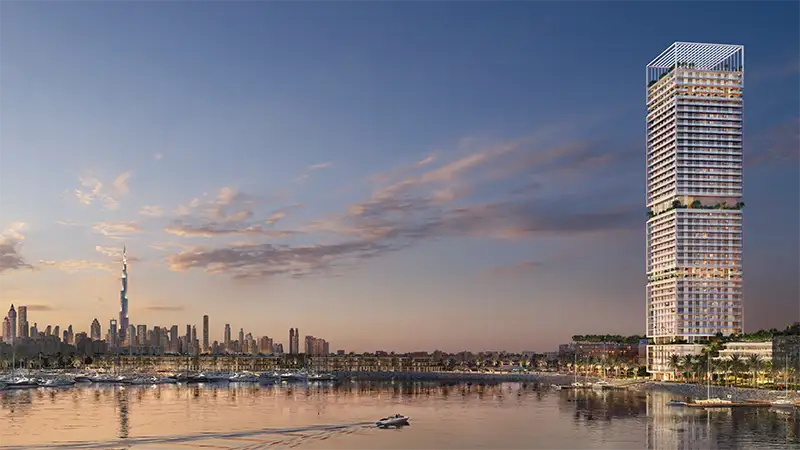
Dubai Maritime City
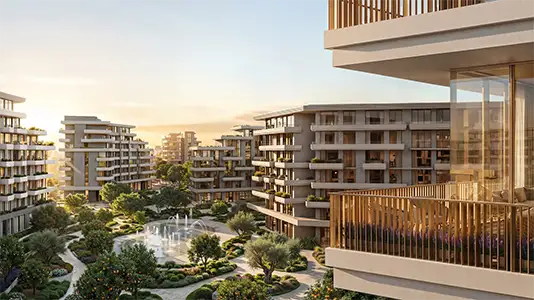
City Of Arabia
Dubai Islands

Deyaar

Danube Properties

Emaar Properties

Emaar Properties