Starting FromCall Us
Lua Residences
Mohd Bin Rashid City
 Menu
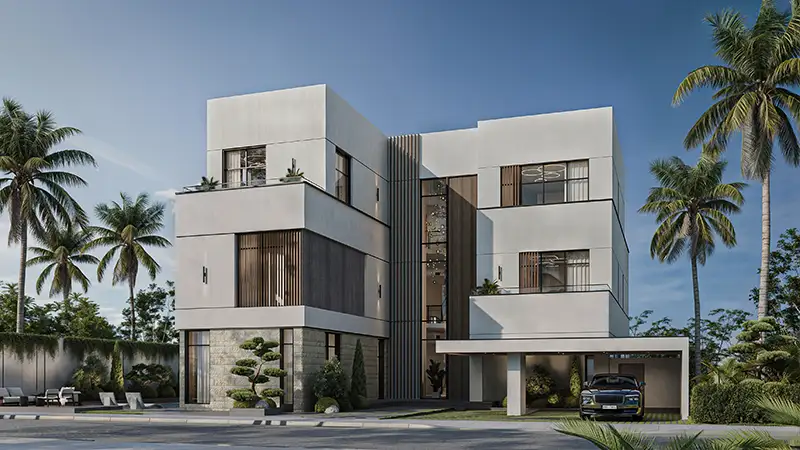
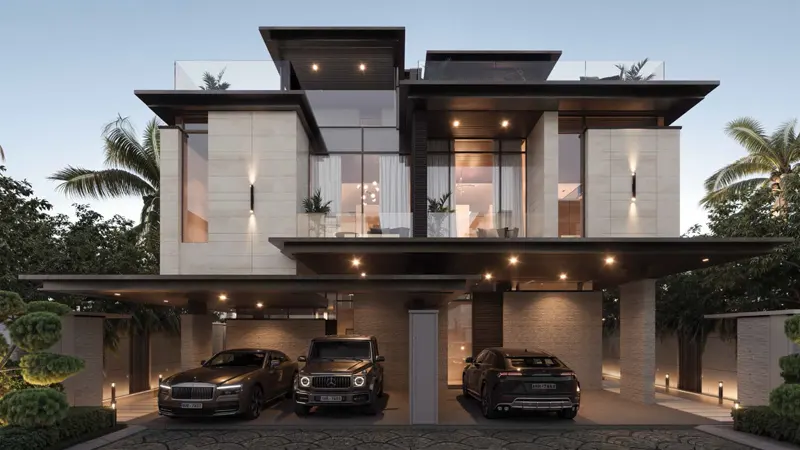
Selora Residences offers floor plans for G+2 villas designed to suit a range of lifestyles. The layouts are generous and make good use of daylight and airflow, creating practical living spaces. Contemporary interiors and refined surfaces work together for an upscale, comfortable feel. Open-plan living makes moving between indoors and outdoors easy, so residents can enjoy great outdoor views. Every bedroom comes with its own private bathroom, and the kitchens are spacious, with modern appliances and premium fittings.
| Floor Plan | Category | Unit Type | Floor Details | Sizes | Type |
|---|---|---|---|---|---|
| LUZ VILLA | 4 Bedroom + Pool + Maid | TYPE A | 4667.23 to 4667.23 Sq Ft | Villa | |
| VELA | 5 Bedrooms + Pool + Maid | TYPE A | 5543.09 to 5543.09 Sq Ft | Villa | |
| MARE ISLAND VILLA to VERVE | 6 Bedrooms + Pool + Maid | TYPE A | 8480.99 to 8800.36 Sq Ft | Villa |

Azizi Developments

MAG Property Development

Rabdan Developments

Azizi Developments