
Starting FromAED 4M
Baia by Reportage
Al Raha Beach
 Menu
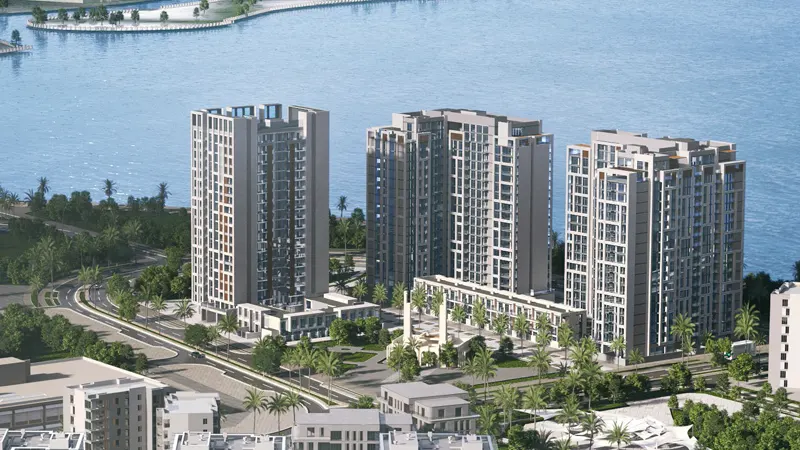
Reportage Selina Bay floor plans cover a wide mix of homes, from Studios and 1, 2 & 3-bedroom apartments to 3 & 4-bedroom duplex penthouses and 4-bedroom townhouses. Residences range from the ground floor up to level 18, so it's easy to pick one that suits you. Each unit is designed with care, with contemporary details, spacious layouts and a private balcony or terrace with great views of the surroundings.
| Floor Plan | Category | Unit Type | Floor Details | Sizes | Type |
|---|---|---|---|---|---|
| Studio | Studio | 16th Floor | 863.59 to 863.59 Sq Ft | Apartment | |
| 1 Bedroom | 1 Bedroom | Type A to Type D | 870.15 to 1442.58 Sq Ft | Apartment | |
| Typical Floor plan | Typical Floor plan | 1st Floor to Typical 2nd To 14th | Various Sizes | Apartment | |
| 2 Bedroom | 2 Bedroom | Type A to Type C | 2735.00 to 3047.26 Sq Ft | Apartment | |
| 3 Bedroom | 3 Bedroom | Type A to Type D | 1684.77 to 3666.72 Sq Ft | Apartment | |
| 3 Bedroom | 3 Bedrooms + Maid | Type A to Type C | 1973.56 to 2815.62 Sq Ft | Penthouse | |
| 4 Bedroom | 4 Bedrooms + Maid | Type A to Type F | 2948.02 to 4276.50 Sq Ft | Penthouse | |
| 4 Bedroom | 4 Bedrooms + Maid | 4 Bedroom | 2777.84 to 2777.84 Sq Ft | Townhouse |
Al Raha Beach

Dubailand

Jebel Ali

Dubailand

Aldar Properties

Aldar Properties

Aldar Properties

Aldar Properties