
Starting FromAED 2.07M
Dalia at Masaar 3 Phase 7
Masaar 3
 Menu
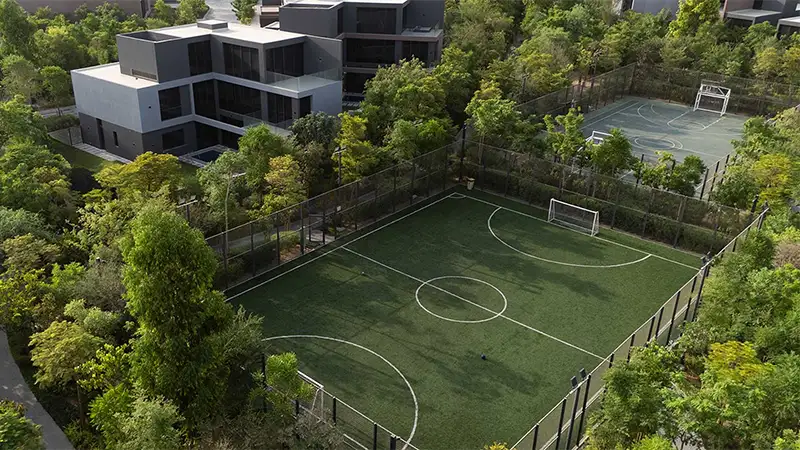
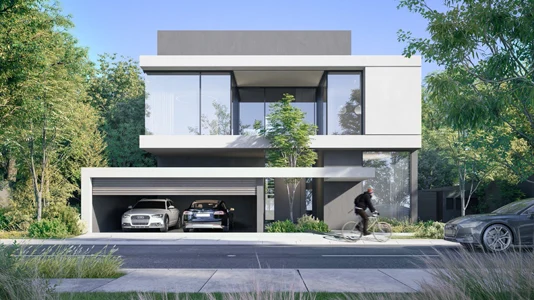
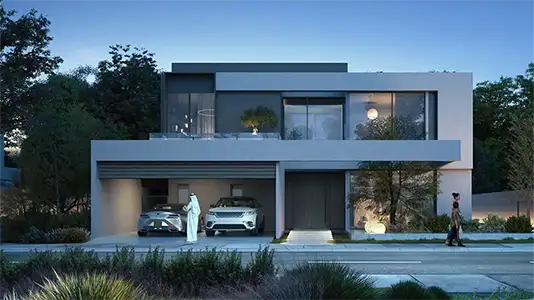
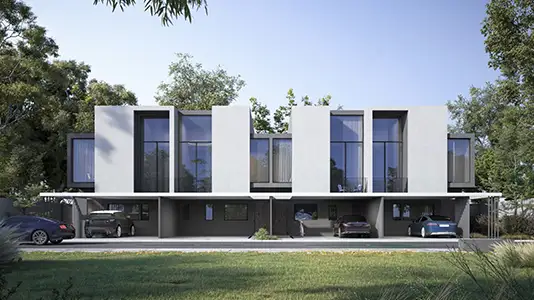
Masaar 3 Sedra is the newly launched fourth phase, with smart, modern floor plans for 2, 3, & 4-bedroom townhouses and 4 & 5-bedroom villas. There's a home here to suit different needs, tastes and budgets, as the cluster offers a wide range of layouts, sizes and themes. In every unit, the living room is the heart of the home, with a grand feel, floor-to-ceiling windows and direct access to the private garden at the back. A furnished family zone, a dining area and a modern kitchen with a cooking range, hood, and washing machine or dryer make daily life easy and keep you connected to the scenic outdoors.
| Floor Plan | Category | Unit Type | Floor Details | Sizes | Type |
|---|---|---|---|---|---|
| Layout | 2 Bedrooms | Townhouse - A to Townhouse - B | 1959.00 to 1959.00 Sq Ft | Townhouse | |
| Layout | 3 Bedrooms + Maid | Corner End Townhouse - A to Townhouse - 2 B | 2289.00 to 2342.00 Sq Ft | Townhouse | |
| Layout | 4 Bedrooms + Maid | Corner End Townhouse - A to Townhouse - B | 2559.00 to 3139.00 Sq Ft | Townhouse | |
| Layout | 4 Bedroom + Office + Maid | Signature Villa - A (Ground & First Floor) to Villa - B (Roof Floor) | 3765.00 to 4356.00 Sq Ft | Villa | |
| Layout | 5 Bedrooms + Pool + Maid | Forest Signature Villa - A (Ground & First Floor) to Signature Villa - B (Ground & First Floor) | 5142.00 to 6736.00 Sq Ft | Villa |
Masaar 3

Aljada

Aljada

Aljada
ARADA Developer
ARADA Developer
ARADA Developer
ARADA Developer