
Starting FromAED 2.07M
Dalia at Masaar 3 Phase 7
Masaar 3
 Menu
By ARADA Developer | Masaar 3
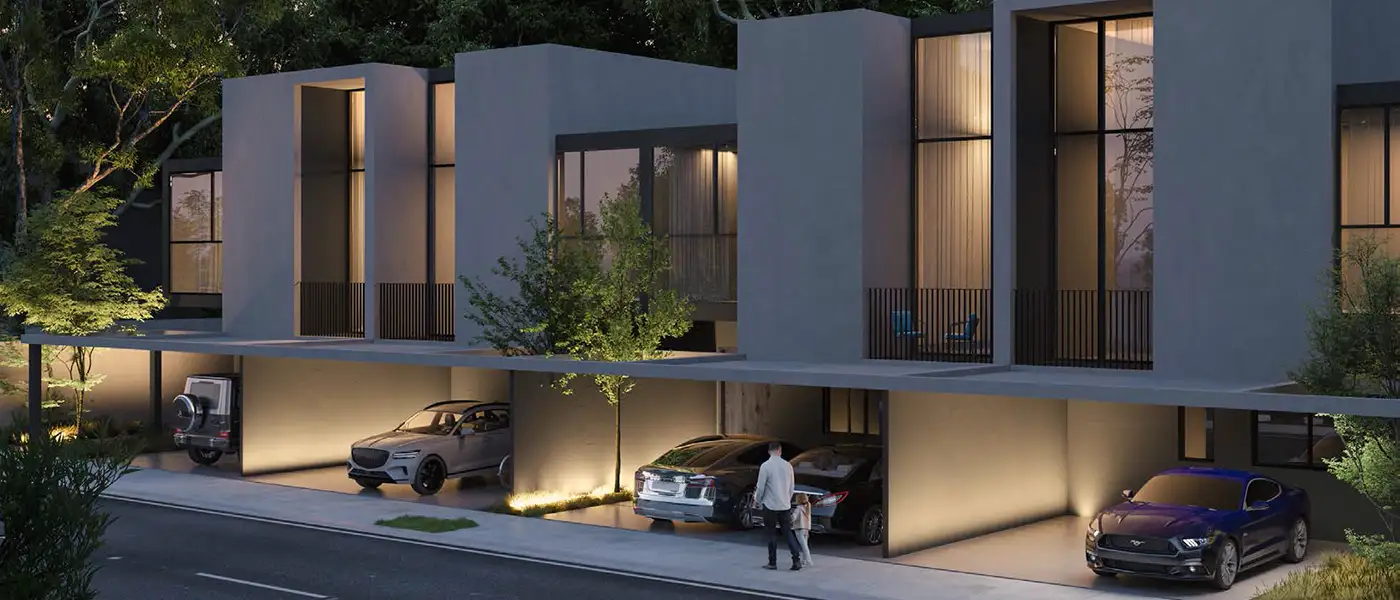
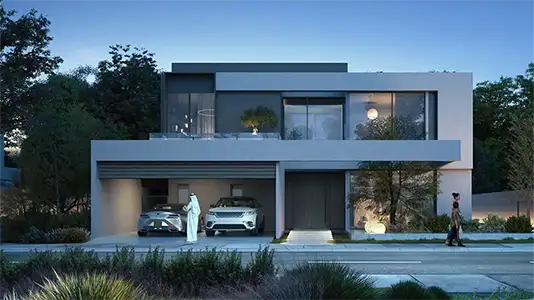
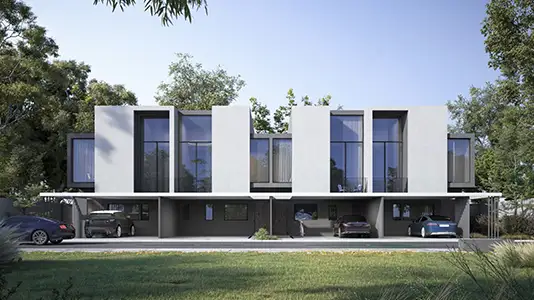
Lareen at Masaar 3 Phase 2 is the newest residential phase from Arada Developer, with 2, 3 & 4-bedroom townhouses and 4 & 5-bedroom villas in the growing city of Sharjah, UAE. This second phase brings nature, luxury and innovation together to change the way you live. As an extension of the successful Masaar master community, it offers a new range of carefully tailored townhouses and villas that pair modern design with a peaceful natural setting. The neighbourhood is planned so families can flourish, individuals feel at ease and everyday living meets international standards. It's not just a place to buy a home, but an investment in a complete way of life.
The architecture pairs strong looks with practical layouts, so every home is as beautiful as it is functional. Townhouses and villas are spacious and modern, with clean lines, detailed interiors and plenty of natural light. Each residence has its own distinctive interior and exterior spaces, high-quality finishes, outdoor space and a layout suited to different family needs. Beyond comfort at home, residents get direct access to landscaped parks and lifestyle and wellness destinations. Every zone balances modern facilities with eco-friendly features, creating a setting that feels both connected and private.
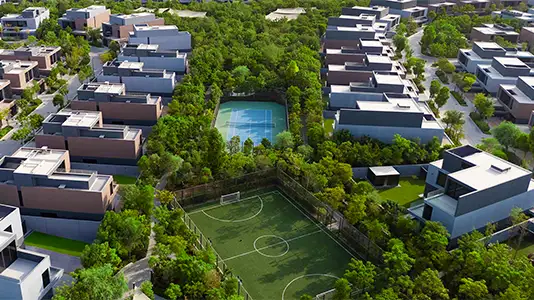
This is more than a residential community. It's an exclusive lifestyle choice for people who want a home with urban comfort that still feels deeply connected to nature. The project is part of the wider Masaar vision, where more than 50,000 trees and broad green boulevards create a refreshing environment that's hard to find in other communities. Residents are welcomed into a secluded, fenced community that values health, rest and community living. This second phase continues the tradition of high-quality homes that bring indoor and outdoor life together, making it a preferred option for both families and investors.
Every detail is designed to make daily life easier. Cycling and jogging routes run through the greenery, shops are close by, and cafes and playgrounds are within easy reach. The community's infrastructure is planned with connectivity in mind, so residents can move easily between lifestyle destinations. From a morning walk through the green spaces to weekend outings at local community centres, everything here is designed to go beyond expectations and lift your mood.
The project stands out as an architectural landmark that combines design focus with real care for the environment. With each home bringing the beauty of nature inside, and a master plan that improves outdoor living across the community, it offers a clear vision of refined living in Sharjah. It's not only an investment in a home, but in a better, healthier and more sustainable life.
5%
Down PaymentOn Booking Date25%
During Construction1st to 5th Installments70%
On Handover100% CompletionMasaar 3, Sharjah
| Floor Plan | Category | Unit Type | Floor Details | Sizes | Type |
|---|---|---|---|---|---|
| Unit | 2 Bedrooms + Maid | Middle A to Middle B | 1959.00 to 1959.00 Sq Ft | Townhouse | |
| Unit | 3 Bedrooms + Maid | Corner A to Middle Type 2 B | 2289.00 to 2342.00 Sq Ft | Townhouse | |
| Unit | 4 Bedrooms + Maid | Corner A to Middle B | 2559.00 to 3139.00 Sq Ft | Townhouse | |
| Unit | 4 Bedroom + Pool + Maid | Type 1 A to Type 2 B | 3765.00 to 4356.00 Sq Ft | Villa | |
| Unit | 5 Bedrooms + Pool + Maid | Type 1 A to Type 2 B | 5142.00 to 6736.00 Sq Ft | Villa |
Masaar 3

Aljada

Aljada

Aljada
ARADA Developer
ARADA Developer
ARADA Developer
ARADA Developer