
Starting FromAED 1.19M
Alton at Town Square
Town Square Dubai
 Menu
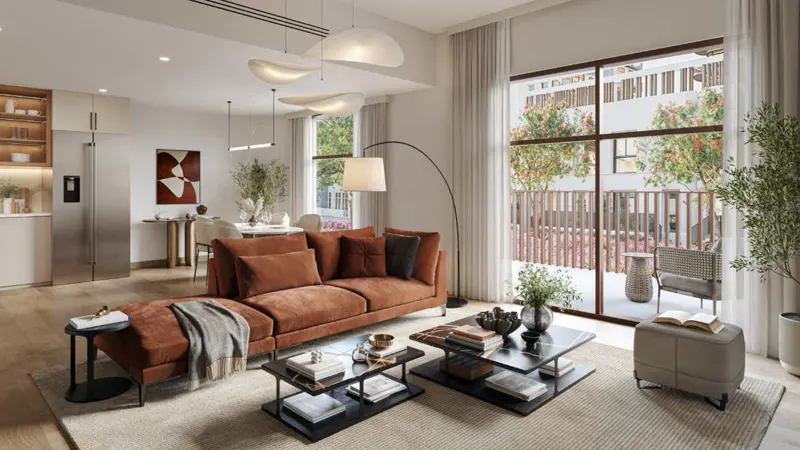
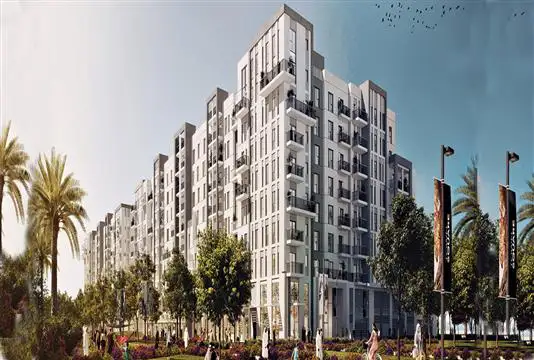
Nshama Savannah offers a varied range of floor plans to suit the different needs of its residents, all made up of premium apartments. The 13-storey residential building has a choice of spacious, well-designed apartments, each planned to make the most of comfort and practicality. Interiors are contemporary, with high-quality finishes that give you a truly luxurious home.
| Floor Plan | Category | Unit Type | Floor Details | Sizes | Type |
|---|---|---|---|---|---|
| 1 Bedroom | 1 Bedroom | Type A to Type E | 642.07 to 739.80 Sq Ft | Apartment | |
| 2 Bedroom | 2 Bedroom | Type A to Type G | 970.15 to 1120.85 Sq Ft | Apartment | |
| 3 Bedroom | 3 Bedrooms + Maid | Type A to Type C | 1381.22 to 1808.01 Sq Ft | Apartment |
Town Square Dubai

Town Square Dubai

Town Square Dubai
Town Square Dubai
Nshama
Nshama
Nshama
Nshama