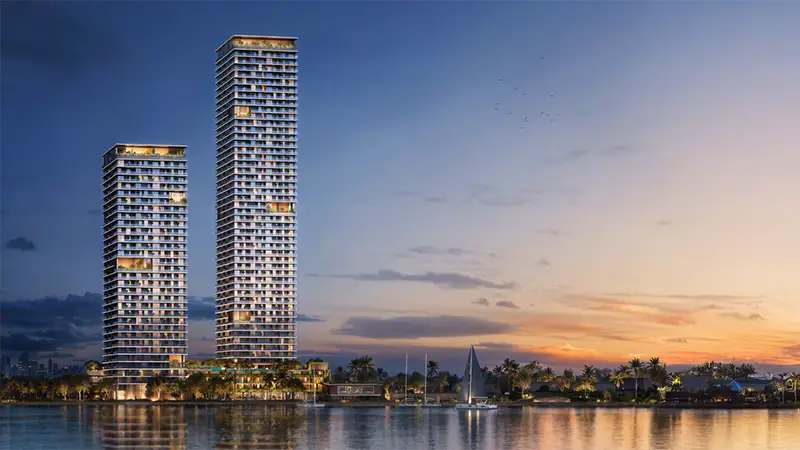
Starting FromAED 1.9M
Orise by Beyond
Dubai Maritime City
 Menu
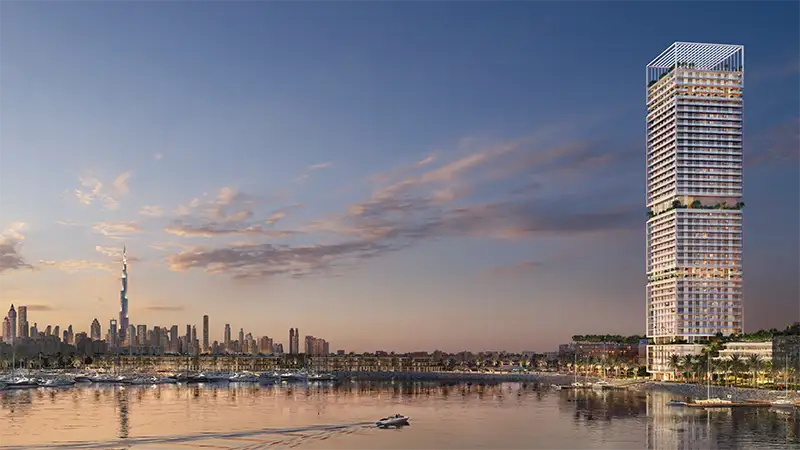
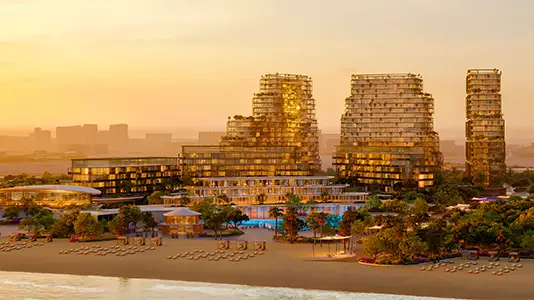
The floor plans at Saria Residences are designed for modern living, with 1, 2, 3 and 4 bedroom apartments and 2, 3 and 5-bedroom duplex penthouses. Each layout has been planned with care, offering spacious living areas, high ceilings and open-plan designs that connect indoor and outdoor living.
The apartments have large floor-to-ceiling windows that flood the rooms with natural light, giving a feeling of space and calm. The 3.1-meter high windows look out over the Marina, the Dubai skyline or the sea, so every home gets great views. The penthouses, with their private rooftop terraces, take luxury living even further, with generous layouts designed for privacy, comfort and entertaining.
| Floor Plan | Category | Unit Type | Floor Details | Sizes | Type |
|---|---|---|---|---|---|
| Layout Plan | Layout Plan | — | Various Sizes | Apartment |
Dubai Maritime City
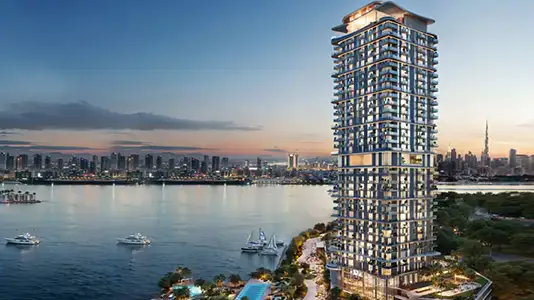
Dubai Maritime City
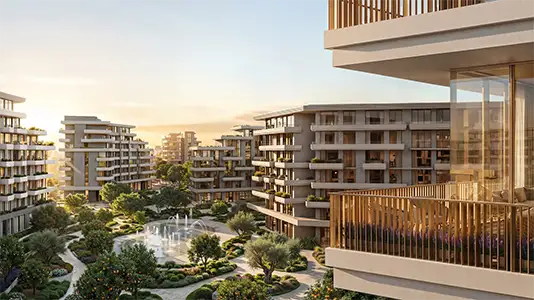
City Of Arabia
Dubai Islands

Deyaar

Danube Properties

Emaar Properties

Emaar Properties