
Starting FromCall Us
Samana Portside 2
Jebel Ali
 Menu

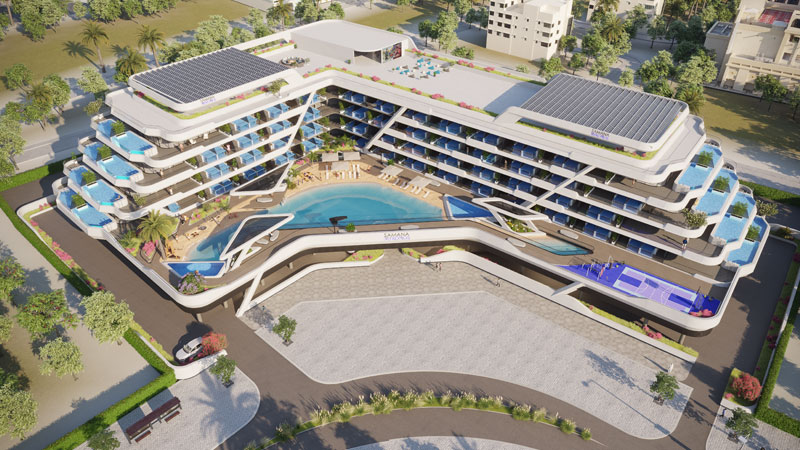
The master plan for Samana South Haven 2 aims for scalable, future-focused development that follows Dubai South's structured, adaptable and sustainable approach to growth. The building's footprint is designed to free up as much outdoor amenity space as possible, so the pool decks, lawns and social courts are a core part of the site rather than an afterthought. Car and pedestrian routes are kept separate for easy, safe movement, and the development sits well alongside the area's residential, retail and logistics facilities, which adds to its long-term investment appeal.
Jebel Ali

Dubai South

Jebel Ali
Dubai Studio City

Grid Properties

Greenfield Real Estate Development

Dubai South

Dubai South