
Starting FromCall Us
Samana Portside 2
Jebel Ali
 Menu
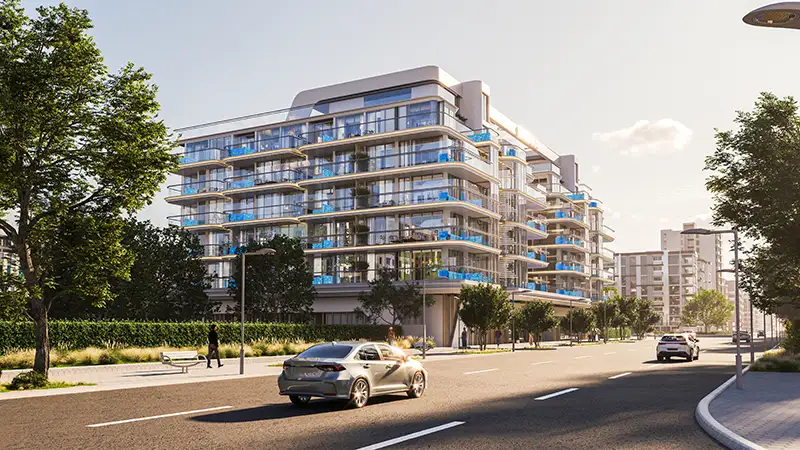
The floor plans at Samana Rome cover 1 and 2 bedroom apartments, each with a private pool. Built around comfort and practicality, the project has a limited 80 residences with premium, high-end fixtures. Units are spread across each floor to keep a balanced mix of living spaces. The one bedroom units work well for small families, while the two bedroom units are larger and give families extra room. Every layout is carefully planned, with open-plan living areas that connect the kitchen, dining and living spaces.
| Floor Plan | Category | Unit Type | Floor Details | Sizes | Type |
|---|---|---|---|---|---|
| Typical Floor Plan | Typical Floor Plan | Unit 1st to 4th to Unit 5th | Various Sizes | Apartment |
Jebel Ali

Dubai South

Dubai South

Jebel Ali

Azizi Developments

MAG Property Development

Rabdan Developments

Azizi Developments