
Starting FromCall Us
Samana Portside 2
Jebel Ali
 Menu
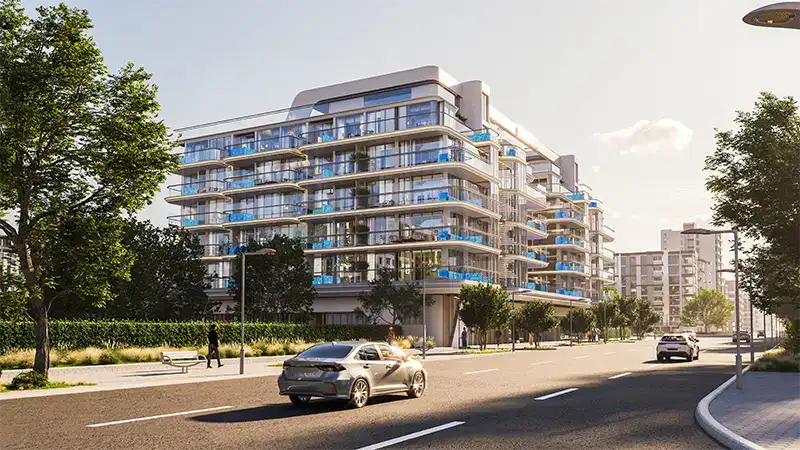
Take a look at the floor plans of the carefully designed apartments at Samana Rome 3, where relaxation, style and convenience come together. In this low-rise, artfully built complex, each home has generously sized rooms, warm and elegant layouts, premium nature-inspired materials and smart, sustainable home features. Textured finishes, well-detailed walls and large windows that open onto the balconies create a bright, calm space that feels connected to nature.
| Floor Plan | Category | Unit Type | Floor Details | Sizes | Type |
|---|---|---|---|---|---|
| Layout Plan | Layout Plan | Floor-Plan | Various Sizes | Apartment |
Jebel Ali

Dubai South

Dubai South

Jebel Ali

Azizi Developments

MAG Property Development

Rabdan Developments

Azizi Developments