
Starting FromCall Us
Samana Portside 2
Jebel Ali
 Menu
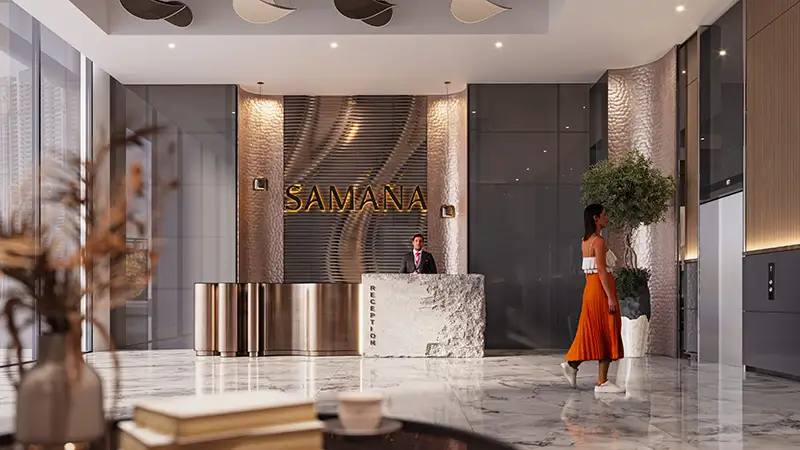
Homes at Samana Parkville come in well-designed floor plans for studios, 1 and 2-bedroom apartments with pools. The layouts include luxury residences with private swimming pools, a fresh take on upscale apartment living. Each plan focuses on three key goals: making the best use of space, letting in plenty of sunlight and offering great views of the city.
| Floor Plan | Category | Unit Type | Floor Details | Sizes | Type |
|---|---|---|---|---|---|
| UNIT LAYOUT | Studio + Pool | ST | Various Sizes | Apartment | |
| UNIT LAYOUT | 1 Bedroom + Pool | 1 BR | Various Sizes | Apartment | |
| FLOORS 1 TO 20 | Typical Floor Plan | FIRST FLOOR to FLOORS 2 TO 20 | Various Sizes | Apartment | |
| UNIT LAYOUT | 2 Bedroom + Pool | 2 BR | Various Sizes | Apartment |
Jebel Ali

Dubai South

Dubai South

Jebel Ali

GFS Developers

Binghatti Developers

Mashriq Elite Developments

Reef Developments