
Starting FromCall Us
Samana Portside 2
Jebel Ali
 Menu
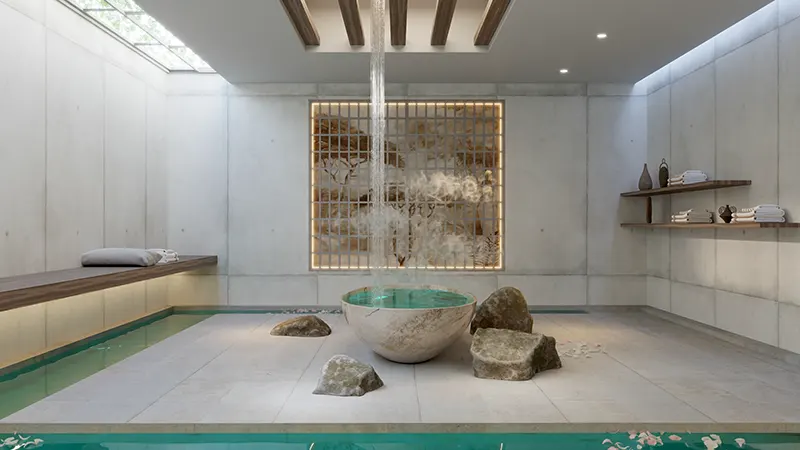
The floor plans at Samana Park Meadows include premium studios and 1 & 2-bedroom apartments, each with a private pool. There's a wide range of layouts, all with high-end interiors and luxury finishes that make every moment feel special. Each unit is carefully planned to make the most of the space, with open-plan layouts and plenty of natural light. The design is practical, and the balconies give great views of the outdoors and leisure facilities.
| Floor Plan | Category | Unit Type | Floor Details | Sizes | Type |
|---|---|---|---|---|---|
| 14th Floor to 2nd to 13th Typical Floor | Studio + Pool | Unit 01 to Unit 1412 | Various Sizes | Apartment | |
| 14th Floor to 2nd to 13th Typical Floor | 1 Bedroom + Pool | Unit 04 to Unit 16 | Various Sizes | Apartment | |
| Typical Floor Plan | Typical Floor Plan | 14th Floor to 2nd to 13th Floor | Various Sizes | Apartment | |
| 14th Floor to 2nd to 13th Typical Floor | 2 Bedroom + Pool | Unit 07 to Unit 15 | Various Sizes | Apartment |
Jebel Ali

Dubai South

Dubai South

Jebel Ali

GFS Developers

Mashriq Elite Developments

Reef Developments

Majid Developments