
Starting FromCall Us
Samana Portside 2
Jebel Ali
 Menu
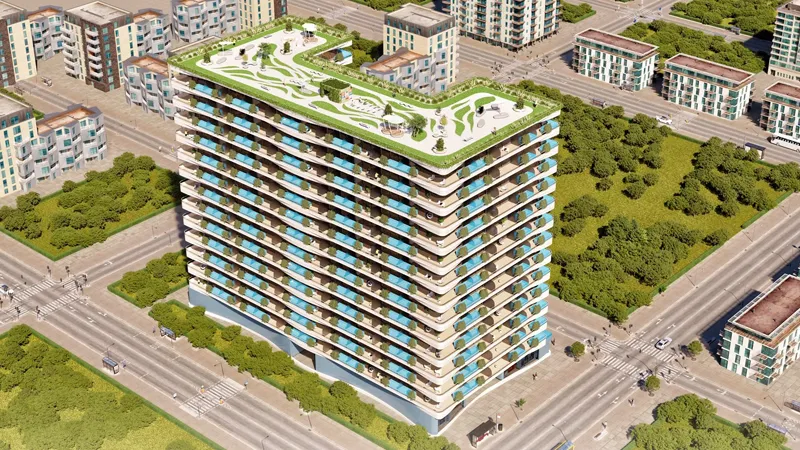
IVY Gardens offers well-planned floor plans for its studios, 1, 2 and 3 bedroom apartments, with swimming pool options available. Elegant living and a long list of facilities and services make everyday life richer and more charming. These high-end residences come with impressive views of the outdoors and the surrounding neighbourhoods.
| Floor Plan | Category | Unit Type | Floor Details | Sizes | Type |
|---|---|---|---|---|---|
| 10th Floor to 9th Floor | Studio | Type 1001 to Type 922 | 373.94 to 559.40 Sq Ft | Apartment | |
| 10th Floor to 9th Floor | 1 Bedroom | Type 1008 to Type 924 | 695.35 to 1000.94 Sq Ft | Apartment | |
| Typical Floor Plan | Typical Floor Plan | 1st Floor Plan to 2nd To 14th Floor Plan | Various Sizes | Apartment | |
| 10th Floor to 9th Floor | 2 Bedrooms | Type 1002 to Type 925 | 971.98 to 1227.95 Sq Ft | Apartment | |
| 10th Floor to 9th Floor | 3 Bedrooms | Type 1006 to Type 915 | 1475.95 to 1971.63 Sq Ft | Apartment |
Jebel Ali

Dubai South

Dubai South

Jebel Ali

GFS Developers

Mashriq Elite Developments

Reef Developments

Majid Developments