
Starting FromCall Us
Samana Portside 2
Jebel Ali
 Menu
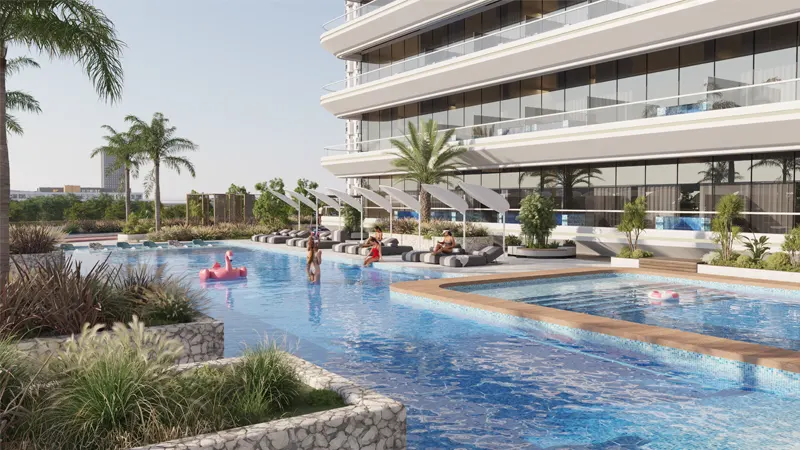
The floor plans of IVY Gardens 2 are designed with close attention to detail, offering apartments in a range of layouts. With contemporary design touches and premium finishes, every part of the development is made to feel elegant and comfortable. Whether you want a cosy retreat or a larger living area, there's a choice of layouts to suit your preferences and the way you like to live.
| Floor Plan | Category | Unit Type | Floor Details | Sizes | Type |
|---|---|---|---|---|---|
| 1st Floor to Typical Floor Plan 2 | Studio + Pool | Floor - 11 - 21 - 31, T - 01 to Key Plan - 3317 | Various Sizes | Apartment | |
| 1st Floor to Typical Floor Plan 2 | 1 Bedroom + Pool | Floor - 11 - 21 - 31, T - 04 to Key Plan - 3316 | Various Sizes | Apartment | |
| 1st Floor to Typical Floor Plan 2 | 2 Bedroom + Pool | Floor - 11 - 21 - 31, T - 11 to Key Plan - 3506 | Various Sizes | Apartment | |
| 34th Floor to 35th Floor | 3 Bedroom + Pool | Key Plan - 3409 to Key Plan - 3501 | Various Sizes | Apartment | |
| Retail | Layout Plan | Ground Floor, Retail - 01 to Ground Floor, Retail - 08 | Various Sizes | Retail |
Jebel Ali

Dubai South

Dubai South

Jebel Ali

GFS Developers

Mashriq Elite Developments

Reef Developments

Majid Developments