
Starting FromCall Us
Samana Portside 2
Jebel Ali
 Menu
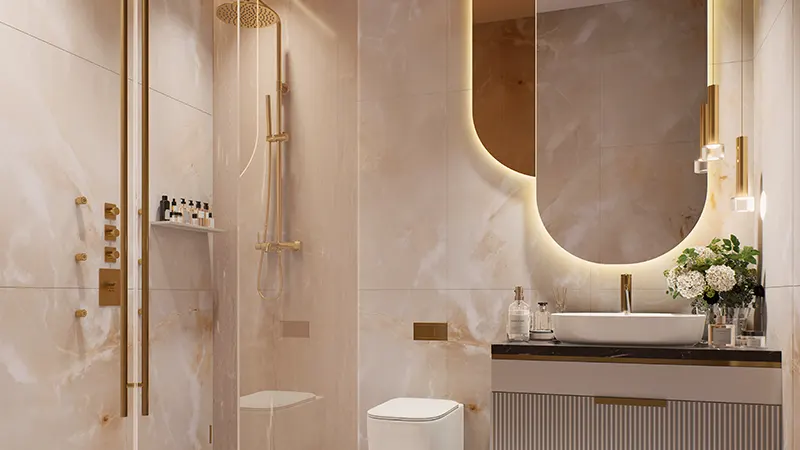
Samana Hills South offers a varied mix of open, practical floor plans covering studios, 1 and 2-bedroom apartments. Each home is carefully planned to suit different lifestyles without cutting corners on quality or design. Every layout makes smart use of space and natural light, with floor-to-ceiling windows, open kitchens and spacious living rooms that add to the sense of openness. Interiors feature neutral colour schemes, high-end flooring and modern finishes that show off the project's elegant look.
| Floor Plan | Category | Unit Type | Floor Details | Sizes | Type |
|---|---|---|---|---|---|
| Unit | Studio | Type 1 | Various Sizes | Apartment | |
| Unit | 1 Bedroom | Type 1 to Type 3 | Various Sizes | Apartment | |
| Typical Floor Plan | Typical Floor Plan | 1st Floor to 2nd - 6th Floor | Various Sizes | Apartment | |
| Unit | 2 Bedrooms | Type 1 to Type 2 | Various Sizes | Apartment |
Jebel Ali

Dubai South

Jebel Ali
Dubai Studio City

Grid Properties

Greenfield Real Estate Development

Dubai South

Dubai South