
Starting FromCall Us
Samana Portside 2
Jebel Ali
 Menu
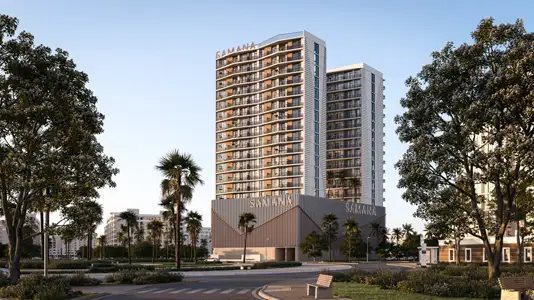
The Greenfield 2 masterplan spreads 304 residences across a large site in a high-rise layout that puts the focus on green façades, green spaces, walking routes and community areas rather than density. Instead of built-up blocks turning their backs to the road, the community is arranged around landscaped courtyards and pedestrian-only internal paths, with shaded walkways and planted buffers separating the residential clusters. Amenity zones are built into the layout, and every facility is within easy reach of each cluster. Overall, openness and greenery lead the way, following the community-first design principles used across the wider Greenfield concept.
Jebel Ali

Dubai South

Dubai South

Jebel Ali

Dugasta Properties

Dugasta Properties

Valores Property Development
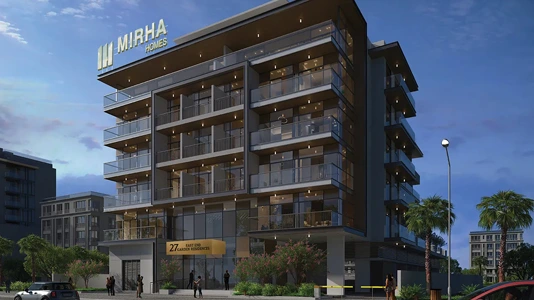
Mirha Homes Development