
Starting FromCall Us
Samana Portside 2
Jebel Ali
 Menu
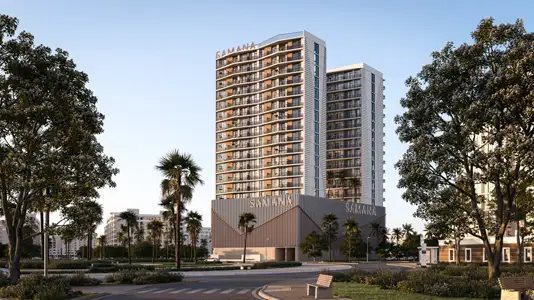
The Samana Greenfield 2 floor plan collection offers flexible layouts across 1 and 2-bedroom apartments, designed around everyday living. Open, practical living and dining areas lead out to private outdoor terraces. Bedrooms are kept apart from shared spaces for privacy, and the layouts focus on usable room rather than wasted circulation space. Kitchens sit beside the living areas, so cooking, dining and relaxing flow easily into one another. Window placement has been carefully considered to bring even natural light into every room.
| Floor Plan | Category | Unit Type | Floor Details | Sizes | Type |
|---|---|---|---|---|---|
| 1st-14th Floor to 2nd-14th Floor | 1 Bedroom | Unit 101-1422 (Type 1) to Unit 215-1415 (Type 2) | Various Sizes | Apartment | |
| 1st-14th Floor | 2 Bedrooms | Unit 103-1408 (Type 1) to Unit 118-1421 (Type 3) | Various Sizes | Apartment |
Jebel Ali

Dubai South

Dubai South

Jebel Ali

Dugasta Properties

Dugasta Properties

Valores Property Development
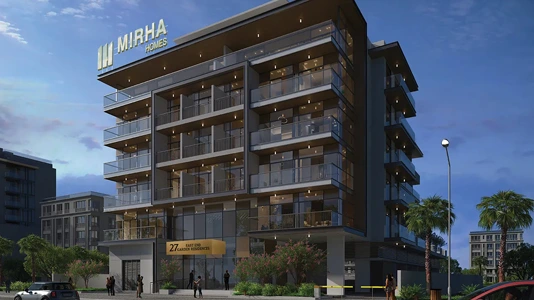
Mirha Homes Development