
Starting FromCall Us
Samana Portside 2
Jebel Ali
 Menu
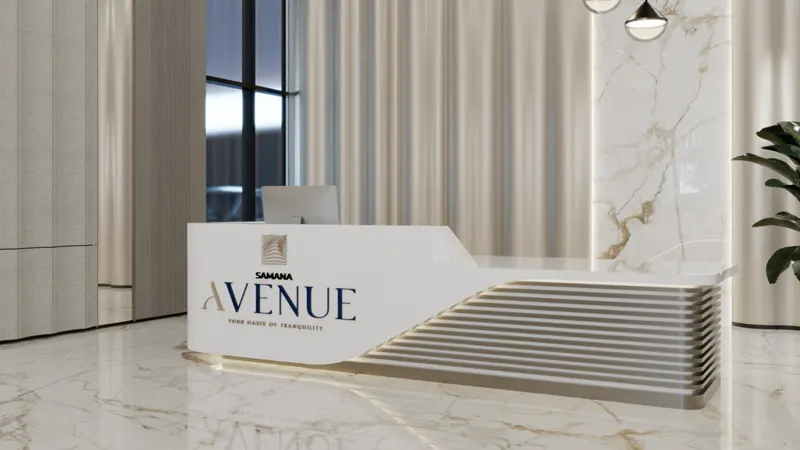
The floor plans at Samana Avenue are designed to be flexible and practical, covering studios and 1 & 2 bedroom apartments. There's a variety of layouts, including a luxury selection, each with private pools and spacious balconies. The layouts make the most of the space, so every square foot is used for comfort and convenience. Studios suit young professionals or couples, with an open-plan space that brings together the kitchen, dining and sleeping areas. The one and two-bedroom apartments have a separate bedroom and living area for more privacy and room. They come with generous living spaces, multiple bathrooms and large balconies with great views of the surrounding landscape.
| Floor Plan | Category | Unit Type | Floor Details | Sizes | Type |
|---|---|---|---|---|---|
| Studio | Studio | Studio With Pool to Studio Without Pool | Various Sizes | Apartment | |
| 1 Bedroom | 1 Bedroom + Pool | One Bedroom With Pool | Various Sizes | Apartment | |
| Layout Plans | Layout Plans | 2nd To 16th Floor | Various Sizes | Apartment | |
| 2 Bedroom | 2 Bedroom + Pool | Two Bedroom With Pool | Various Sizes | Apartment |
Jebel Ali

Dubai South

Dubai South

Jebel Ali

GFS Developers

Mashriq Elite Developments

Reef Developments

Majid Developments