
Starting FromAED 2.07M
Dalia at Masaar 3 Phase 7
Masaar 3
 Menu
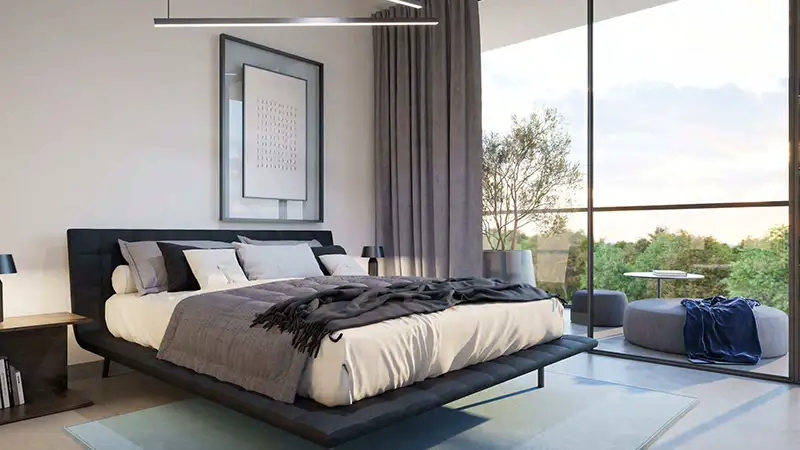
Safa Parkview offers a carefully planned collection of 1, 2 and 3-bedroom smart urban apartments within a stylish, distinctive complex. Every unit includes smart features and home automation, which make day-to-day life easier and more comfortable. The layouts are designed to let in plenty of natural light and air, with large windows and balconies looking out over the surroundings. Kitchens come with modern equipment and fittings, while bathrooms feature elegant fittings and finishes.
| Floor Plan | Category | Unit Type | Floor Details | Sizes | Type |
|---|---|---|---|---|---|
| 1st Floor to 2nd To 9th Floor | 1 Bedroom | Type A1 to Type C1 | 838.00 to 1069.00 Sq Ft | Apartment | |
| 1st To 9th Floor | Typical Floor Plan | 1st Floor to 9th Floor | Various Sizes | Apartment | |
| 1st To 7th Floor to 1st To 9th Floor | 2 Bedrooms | Type A1 to Type G1 | 1255.00 to 1929.00 Sq Ft | Apartment | |
| 1st To 7th Floor to 1st To 9th Floor | 3 Bedrooms + Maid | Type A1 to Type C1 | 1948.00 to 2811.00 Sq Ft | Apartment |
Masaar 3

Aljada

Aljada
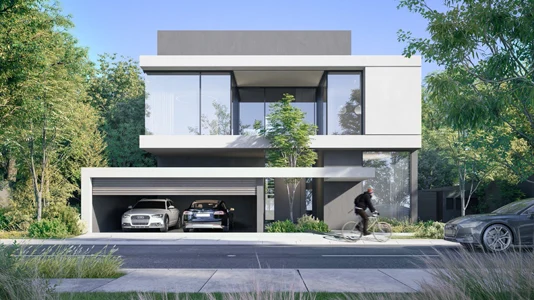
Masaar 3
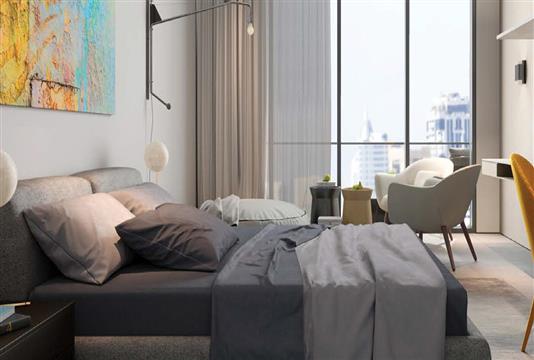
Emaar Properties
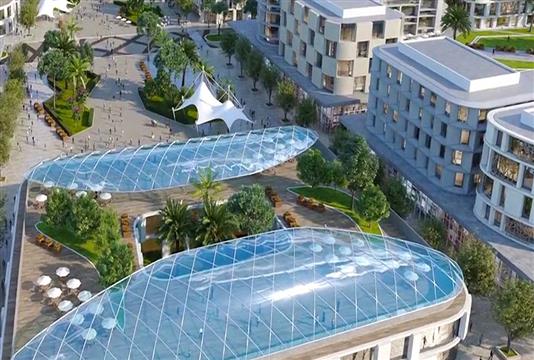
Emaar Properties

Emaar Properties
ARADA Developer