
Starting FromAED 2.07M
Dalia at Masaar 3 Phase 7
Masaar 3
 Menu
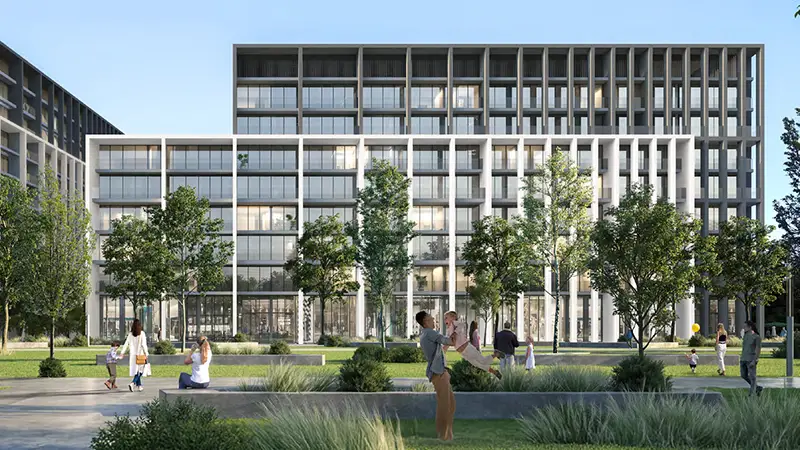
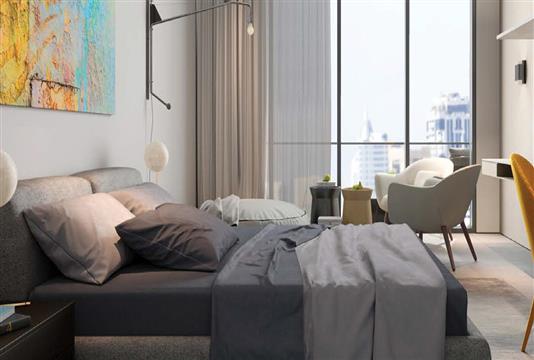
Arada Safa offers a choice of floor plans with 1, 2 & 3-bedroom apartments to suit different lifestyles and preferences. The largest homes have three bedrooms for those who need more space, with private master bedrooms for comfort. The units have a modern design that makes the most of every room while staying easy to live in. Everything inside works smoothly, with good-quality materials, built-in floor-to-ceiling wardrobes and fully equipped kitchens that make everyday living comfortable.
| Floor Plan | Category | Unit Type | Floor Details | Sizes | Type |
|---|---|---|---|---|---|
| 1st To 7th Floor Plan | 1 Bedroom | Type A1 to Type C1 | 805.00 to 948.00 Sq Ft | Apartment | |
| Layout Plan | Typical Floor Plan | 1st Floor Plan to 7th Floor Plan | Various Sizes | Apartment | |
| 1st To 5th Floor Plan to 2nd To 7th Floor Plan | 2 Bedrooms | Type A1 to Type G1 | 1115.00 to 1667.00 Sq Ft | Apartment | |
| 1st To 7th Floor Plan | 3 Bedrooms + Maid | Type A1 to Type B1 | 2222.00 to 2232.00 Sq Ft | Apartment |
Masaar 3

Aljada

Aljada
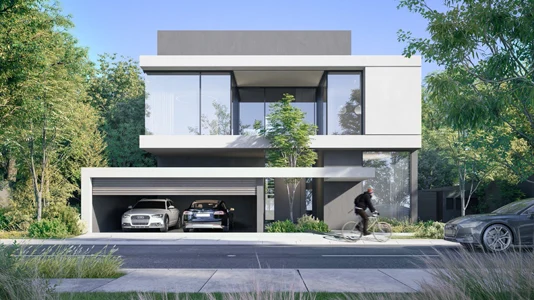
Masaar 3
Emaar Properties

Emaar Properties

Emaar Properties
ARADA Developer