
Starting FromCall Us
Al Ghadeer Parks 2
Al Ghadeer
 Menu
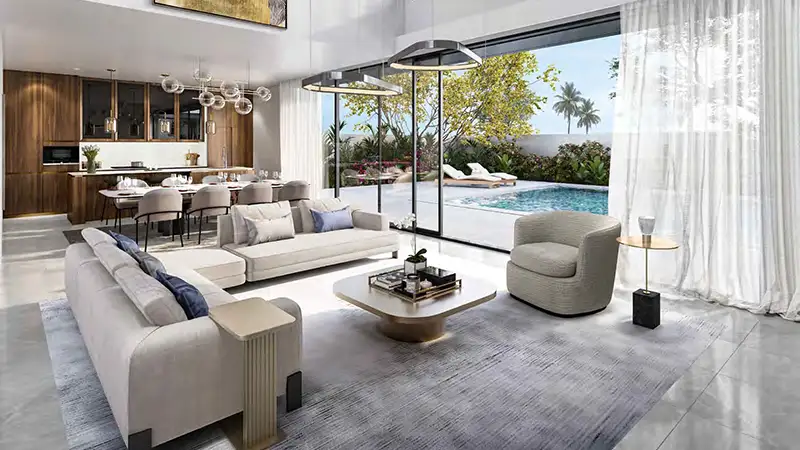
The floor plans at Saadiyat Lagoons Wilds cover 4, 5 & 6 bedroom villas that offer luxury through practical living space in a sustainable setting. The villas come in several sizes to suit all kinds of families, and nature is always close by. Floor-to-ceiling windows open up wonderful views of green landscapes and calm lagoons. Inside, the finishes are high quality, with premium marble flooring, engineered parquet in the bedrooms and wood veneer cabinetry. Residents also get a modern show kitchen plus a handy additional wet kitchen.
| Floor Plan | Category | Unit Type | Floor Details | Sizes | Type |
|---|---|---|---|---|---|
| PODIUM | Typical Floor Plan | POD TYPE 1 & 2 | 35.00 to 35.00 Sq Mtr | Villa | |
| CLUSTER VILLA to LAYOUT VILLA | 4 Bedroom + Pool + Maid | TYPE 1 to TYPE 5A | 461.10 to 466.30 Sq Mtr | Villa | |
| CLUSTER VILLA to LAYOUT VILLA | 5 Bedrooms + Pool + Maid | TYPE 1 to TYPE 5A | 537.80 to 544.60 Sq Mtr | Villa | |
| CLUSTER VILLA to LAYOUT VILLA | 6 Bedrooms + Pool + Maid | TYPE 1 to TYPE 5A | 590.10 to 596.40 Sq Mtr | Villa |
Al Ghadeer

Al Ghadeer

Yas Island

Al Ghadeer

SDIC

Bloom Holding

Bloom Holding

Reportage Properties