
Starting FromCall Us
Al Ghadeer Parks 2
Al Ghadeer
 Menu
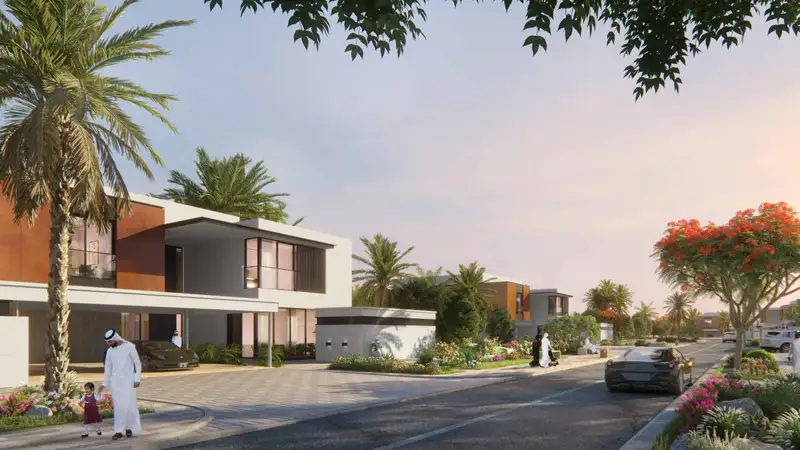
Saadiyat Lagoons Al Sidr Villas offers 4, 5 and 6-bedroom villas with well-designed, family-focused floor plans. The open, flowing layouts include formal and family living rooms, en-suite bedrooms, a maid's room and large outdoor areas. Extra options include a private swimming pool, a multi-purpose garden pod and a home lift. The designs make the most of natural light, with elegant proportions and an easy flow between indoors and outdoors. Each home comes with warm or cool colour palettes in standard or premium interior finishes, giving buyers a comfortable blank canvas for their own style, comfort and traditions.
| Floor Plan | Category | Unit Type | Floor Details | Sizes | Type |
|---|---|---|---|---|---|
| Layout Plan | Layout Plan | Layout Plan | Various Sizes | Villa |
Al Ghadeer

Al Ghadeer

Yas Island

Al Ghadeer

SDIC

Bloom Holding

Bloom Holding

Reportage Properties