
Starting FromCall Us
Al Ghadeer Parks 2
Al Ghadeer
 Menu
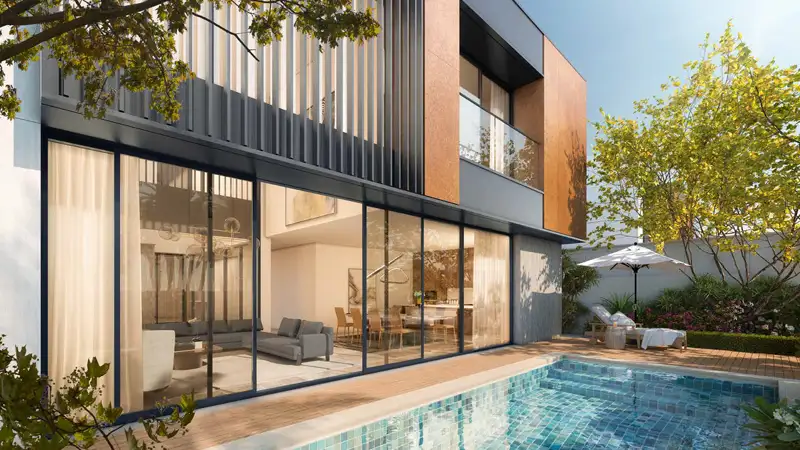
Saadiyat Lagoons Ethir Villas offer generous space and flexible plans across 4, 5 and 6-bedroom villas. Every home follows an open-plan style, with a big entrance, spacious living and dining rooms and bedrooms that each have their own en-suite. A private lift or a garden pod can be added as optional extras. Shaded outdoor spaces and large windows bring in plenty of natural light and connect the interiors with the greenery outside.
| Floor Plan | Category | Unit Type | Floor Details | Sizes | Type |
|---|---|---|---|---|---|
| Layout Plan | Layout Plan | Layout Plan | Various Sizes | Villa |
Al Ghadeer

Al Ghadeer

Yas Island

Al Ghadeer

SDIC

Bloom Holding

Bloom Holding

Reportage Properties