
Starting FromAED 4M
Baia by Reportage
Al Raha Beach
 Menu
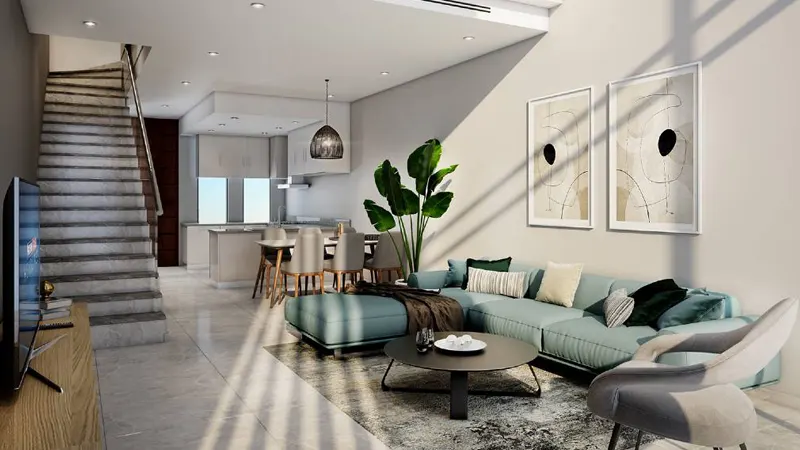
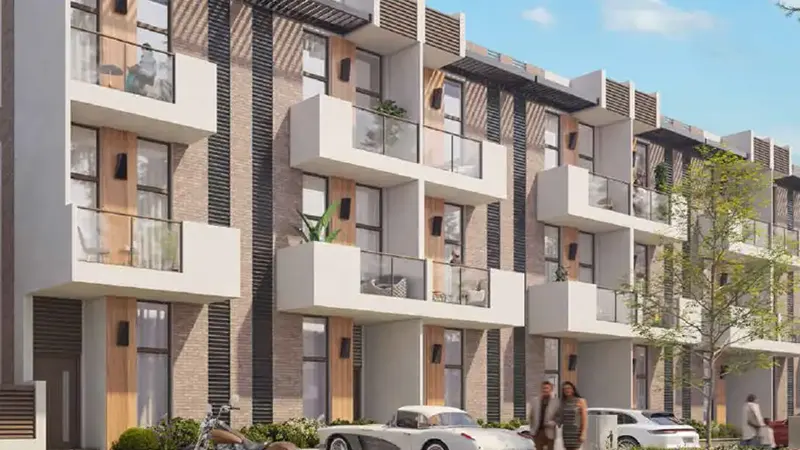
Set in Rukan Community, Dubailand, Rukan Lofts Phase 3 offers well-designed floor plans for 1, 2, 3, 4 and 5-bedroom townhouses. The project brings together more than 800 homes, each with a ground floor, first floor and rooftop level. Every home has a spacious living room and fully furnished bedrooms with smart home technology.
| Floor Plan | Category | Unit Type | Floor Details | Sizes | Type |
|---|---|---|---|---|---|
| 1 Bedroom | 1 Bedroom | Type A to Type D | Various Sizes | Townhouse | |
| 2 Bedroom | 2 Bedrooms + Maid | Type A to Type C | Various Sizes | Townhouse | |
| 3 Bedroom | 3 Bedrooms + Maid | Type A to Type E | Various Sizes | Townhouse | |
| 4 Bedroom | 4 Bedrooms + Maid | Type A | Various Sizes | Townhouse | |
| 5 Bedroom | 5 Bedrooms + Maid | Type A | Various Sizes | Townhouse |
Al Raha Beach

Dubailand

Jebel Ali
Dubailand

Al Helal Al Zahaby

MAG Property Development

Vincitore Real Estate Development LLC

DAMAC Properties